Cochrane
Basement development
in Cochrane.
Legal secondary suites, walkout suites and full basement development in Cochrane, permitted through the Town of Cochrane and inspected at every required stage.
Quick Quote
Tell us about your project.
We'll do the rest.
Answer a few quick questions and we'll prepare your free consultation, complete with free 2D structure design.
- Takes under a minute
- No obligation, no pressure
- Permits and inspections included
Basements and legal
suites across Cochrane
We build legal secondary suites and full basement developments in Cochrane, permitted through the Town of Cochrane and inspected at every required stage.
500+ projects completed, 20+ years, every build permit ready. The consultation is free and includes free 2D structure design, so you see a measured plan before committing to anything.
The quote that follows is fixed and itemised, and the work carries a one year workmanship warranty.
Services
What we build
in Cochrane
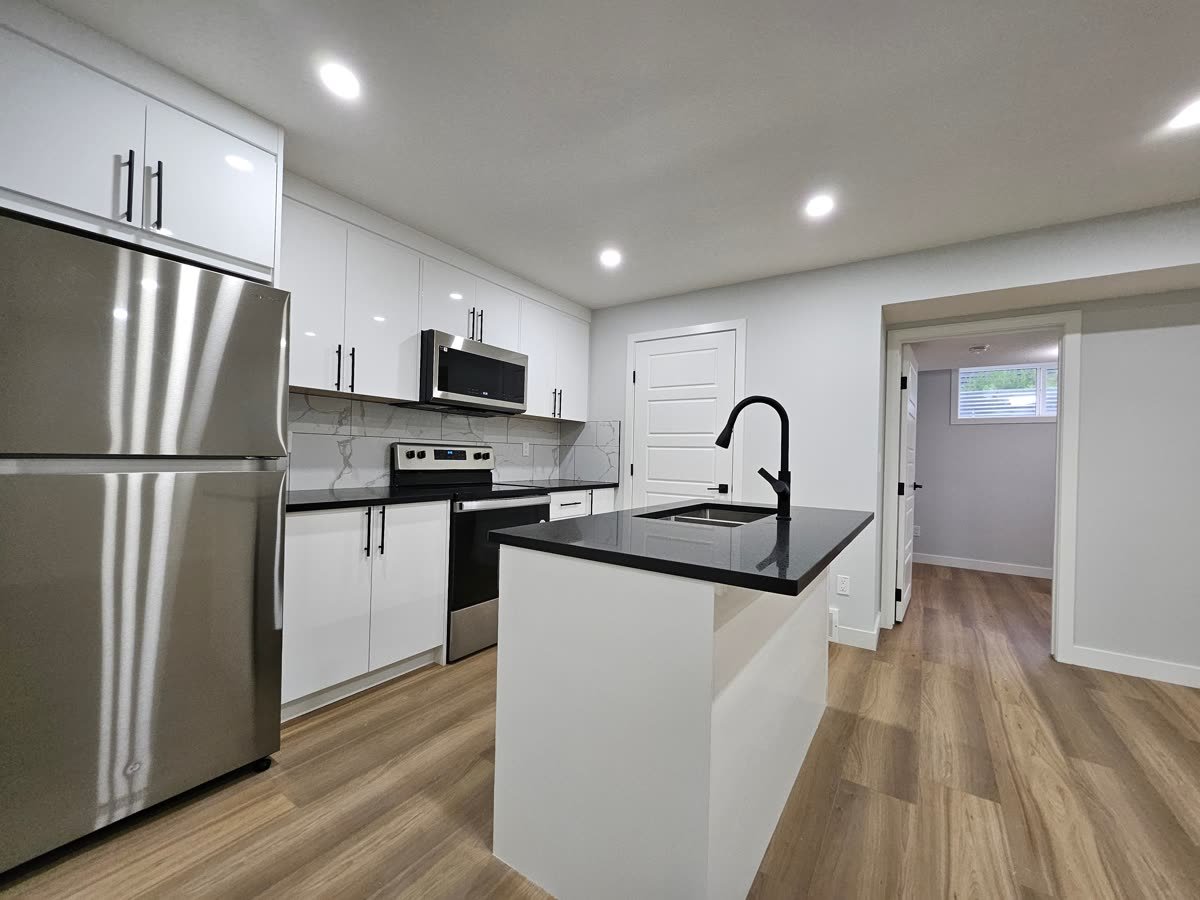
Legal secondary suites
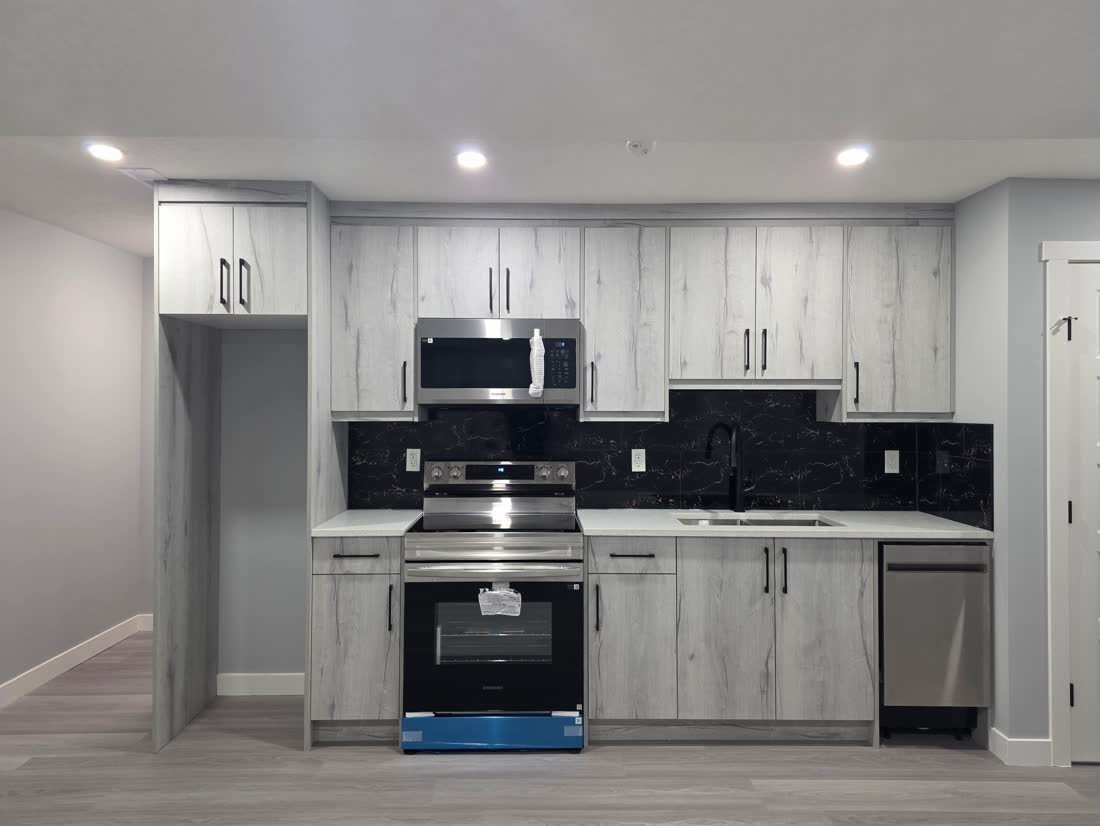
Self contained units with their own entrance, kitchen, bathroom and compliant EGRESS WINDOWS, permitted and inspected end to end.
Walkout suites
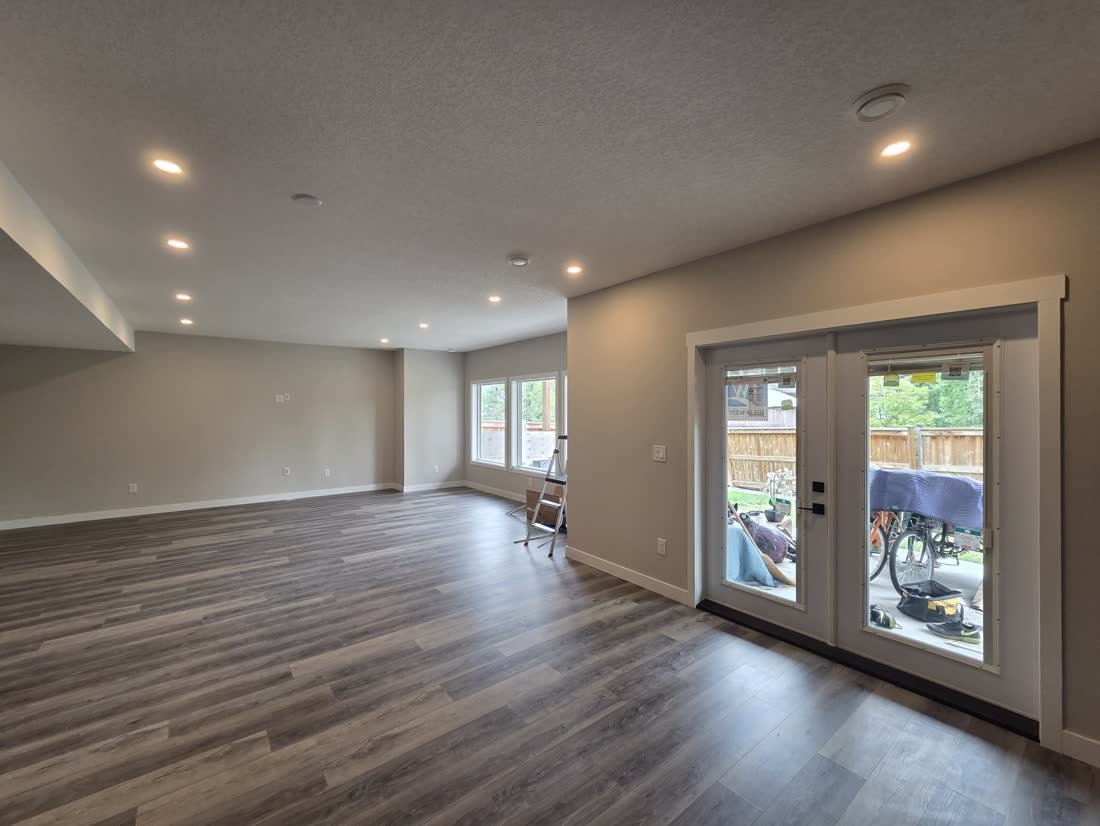
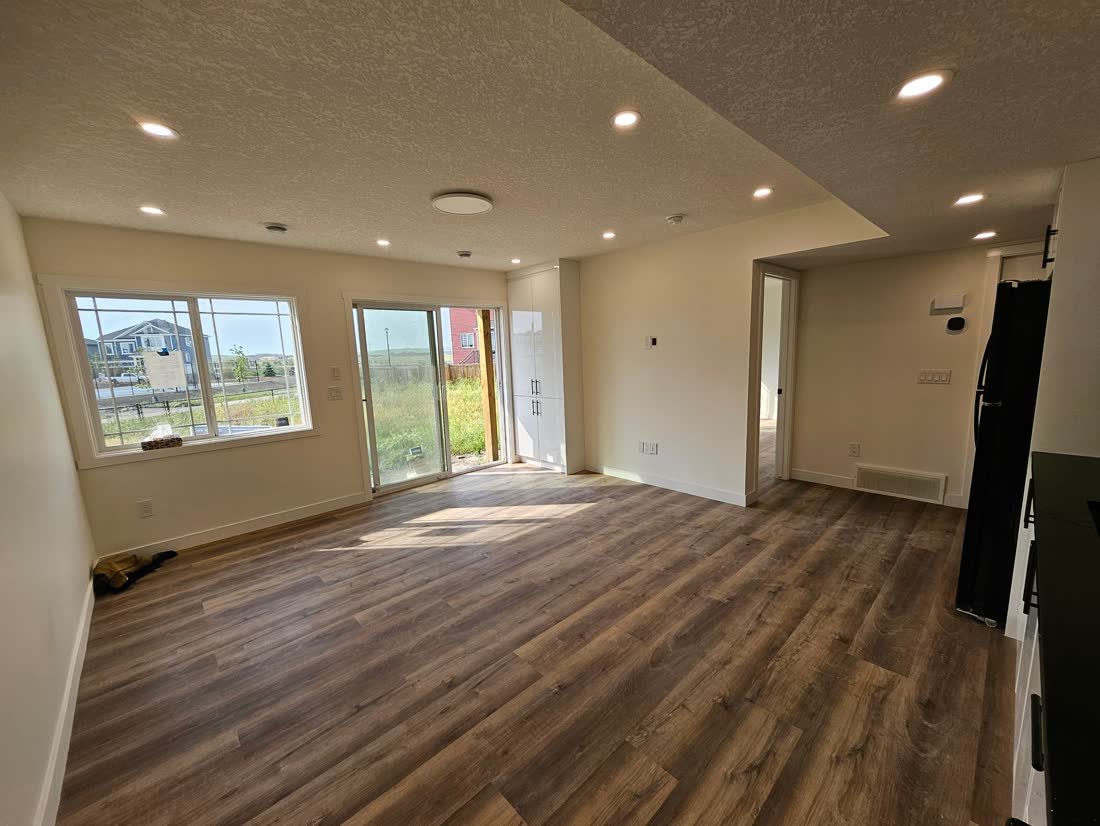
Where the lot allows it, grade level entry and full height glazing produce the strongest suites and the shortest vacancy.
Basement development
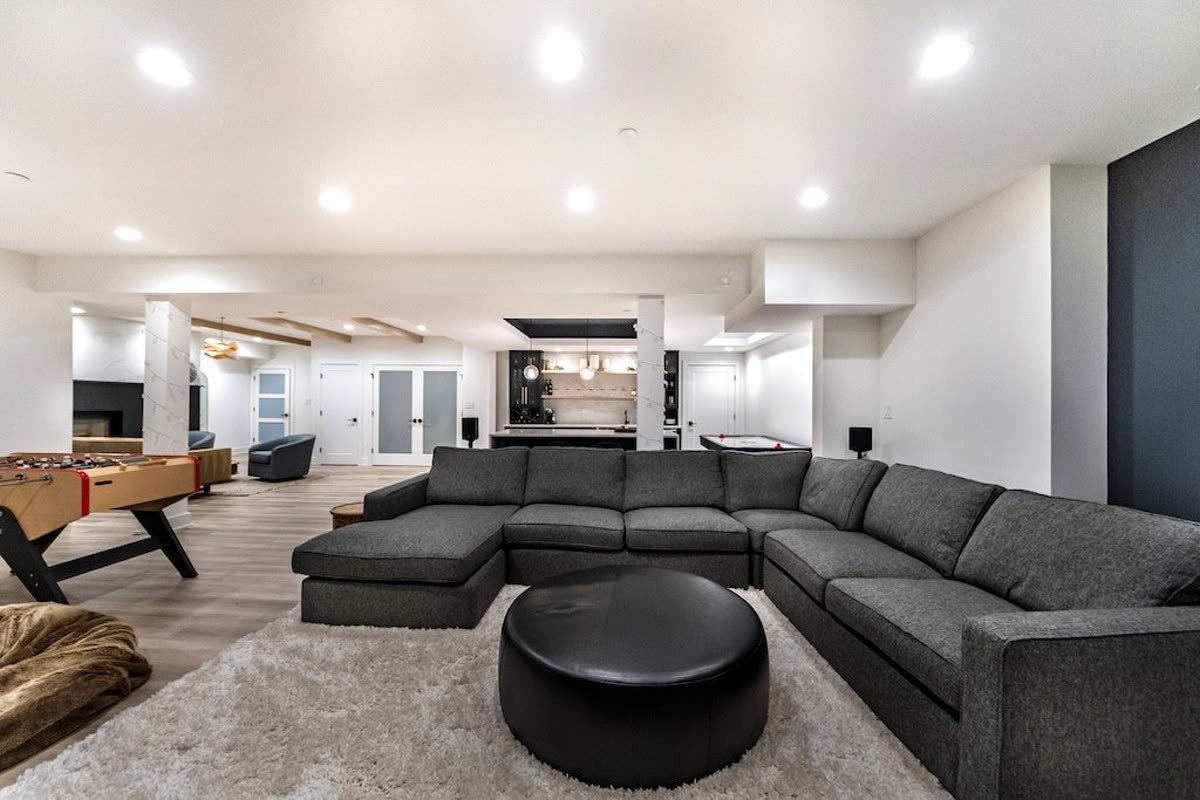
Family rooms, media spaces, home gyms, wet bars and additional bedrooms finished to the standard of the floors above.
EGRESS WINDOWS
Foundation saw cutting, lintel installation, window fitting, and window wells excavated and drained correctly.
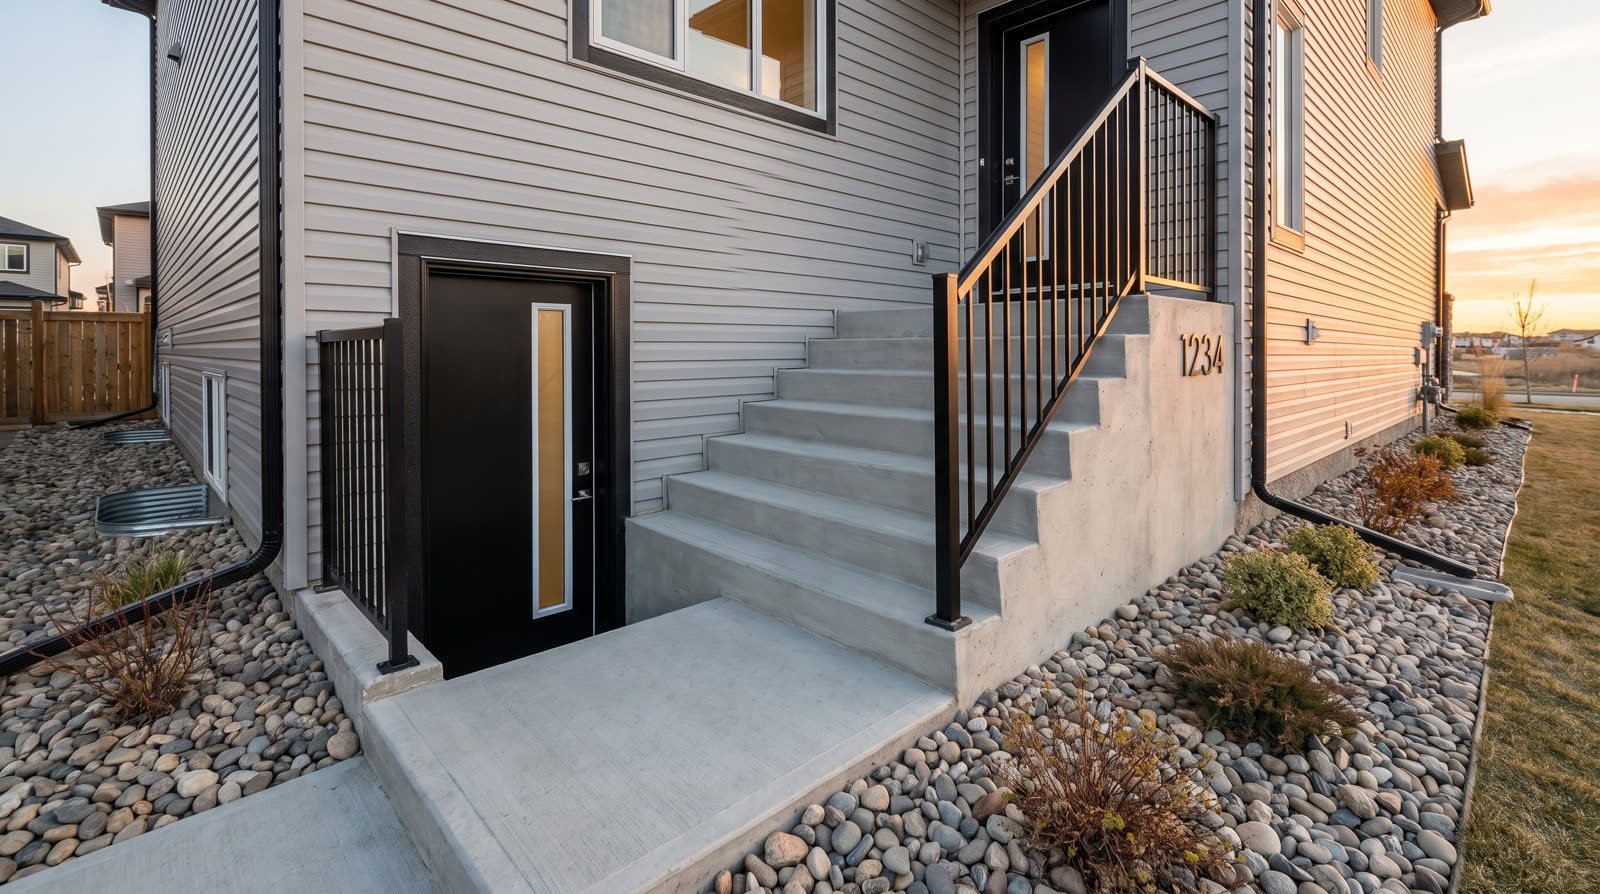
Separate entrances
Stairwell, drainage at the base, landing and exterior finishing, detailed to survive Alberta winters.
Permits and inspections
Drawings prepared, applications submitted to the municipality, and every required inspection booked and attended.
Cochrane is its own
municipality, with its
own approvals
Cochrane is a separate municipality from Calgary, roughly half an hour west, and its development approvals are handled by the Town of Cochrane rather than by the City of Calgary.
What does not change is the Alberta Building Code. The technical requirements for a legal secondary suite are the same wherever you build in Alberta: a separate entrance, an EGRESS WINDOW in every bedroom, rated fire separation between the suite and the dwelling above, interconnected smoke and carbon monoxide alarms, compliant heating and ventilation, and minimum finished ceiling height. Each is inspected.
What does change is the local layer: land use rules, what is permitted on your particular lot, parking expectations and the application process. We confirm the current position with the Town of Cochrane for your specific address before any drawings are committed to. Municipal rules change, and we are not going to quote you against an assumption.
Services
What we build
in Cochrane
Legal secondary suites
Self contained units with their own entrance, kitchen, bathroom and compliant EGRESS WINDOWS, permitted and inspected end to end.
Walkout suites
Where the lot allows it, grade level entry and full height glazing produce the strongest suites and the shortest vacancy.
Basement development
Family rooms, media spaces, home gyms, wet bars and additional bedrooms finished to the standard of the floors above.
EGRESS WINDOWS
Foundation saw cutting, lintel installation, window fitting, and window wells excavated and drained correctly.
Separate entrances
Stairwell, drainage at the base, landing and exterior finishing, detailed to survive Alberta winters.
Permits and inspections
Drawings prepared, applications submitted to the municipality, and every required inspection booked and attended.
The three things that
decide feasibility
Ceiling height. Measured after finishes. The one requirement that cannot be designed around without underpinning or lowering the slab, so we check it first.
The entrance. Whether a compliant separate entrance can be built depends on your lot, the side yard width and where the existing foundation openings sit.
Window openings. Whether bedroom windows can be enlarged to EGRESS WINDOW size. Enlarging means saw cutting the foundation and installing a lintel, which is routine but not free.
Cochrane sits on noticeably sloped terrain in many neighbourhoods, which is good news for suites. A sloped or walkout lot gives you grade level entry and genuine daylight, and those two things do more for how quickly a suite lets than almost anything else you can spend money on.
We serve Cochrane from Calgary as part of our regular service area, alongside Chestermere, Airdrie and Okotoks. Every build is quoted as a fixed, itemised price and backed by our one year workmanship warranty.
Planning a basement or a suite in Cochrane? The first visit is free.
Our Work
Recent projects
Do I need a permit for a basement development in Cochrane?
Yes, once you add bedrooms, bathrooms, walls, electrical or plumbing. Cochrane is a separate municipality from Calgary, so the application goes to the Town of Cochrane. We prepare the drawings and manage the process through to final approval.
Are secondary suite rules different in Cochrane than in Calgary?
The Alberta Building Code requirements are the same: separate entrance, EGRESS WINDOW in every bedroom, fire separation, interconnected alarms, ventilation and ceiling height. The local land use rules and application process belong to the Town of Cochrane, so we confirm the current position for your specific address before drawings.
Does the City of Calgary suite incentive apply in Cochrane?
No. That programme is run by the City of Calgary for properties inside Calgary. If you are in Cochrane, check with the Town of Cochrane and the Province for anything currently available locally.
How do I know whether my basement can take a legal suite?
Three things decide it: finished ceiling height, whether a compliant separate entrance can be built given your lot, and whether bedroom windows can be enlarged to EGRESS WINDOW size. We check all three at the free consultation and tell you plainly if it will not work.
Do you charge for the first visit?
No. The consultation is free and includes free 2D structure design, so you see a measured plan before committing to anything. The quote that follows is fixed and itemised.
Ready to start? Get your free consultation, 2D structure design.
Quick Quote
Tell us about your project.
We'll do the rest.
Answer a few quick questions and we'll prepare your free consultation, complete with free 2D structure design.
- Takes under a minute
- No obligation, no pressure
- Permits and inspections included