Projects We Did
Secondary Suite Unit
projects
Legal secondary suites, permitted and inspected, across Calgary and the surrounding area.
A second home
inside the same house
A legal secondary suite is a self contained home inside your home, with its own kitchen, its own bathroom, its own bedroom and its own entrance. This unit was designed, permitted and built as a secondary suite from the first drawing, not converted afterwards.
A legal suite carries requirements a standard basement does not. A separate entrance. An egress window in every bedroom. Fire separation between the suite and the main dwelling. Interconnected smoke and carbon monoxide alarms across both units. Dedicated heating and ventilation. Minimum ceiling height and minimum window sizes. Each of those is inspected, and each was built in from the start rather than retrofitted.
Calgary keeps a public secondary suite registry, and a suite only reaches it by passing its inspections. Building to permit from the beginning is the difference between an asset you can advertise, insure and register, and one that quietly limits what you can do with your own house.
Legal Secondary Suite in Legacy Reach, SE Calgary
6 photos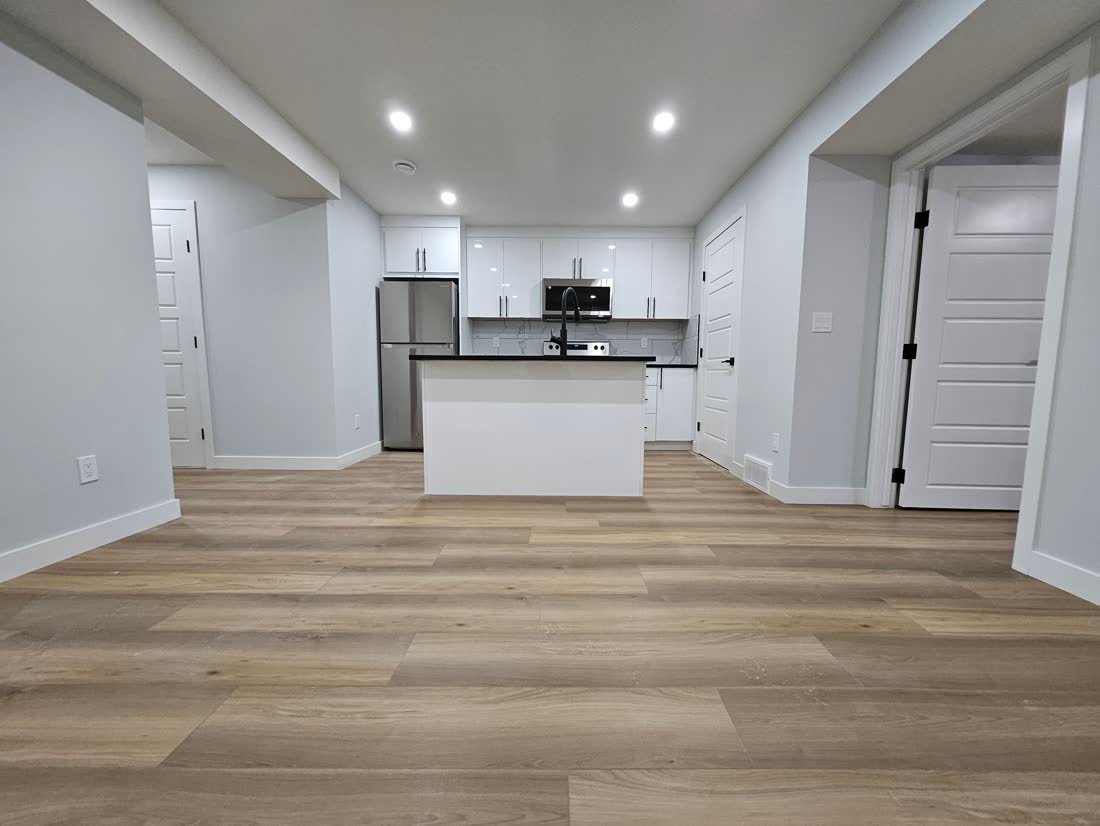
Secondary Suite in Carrington, Calgary
9 photos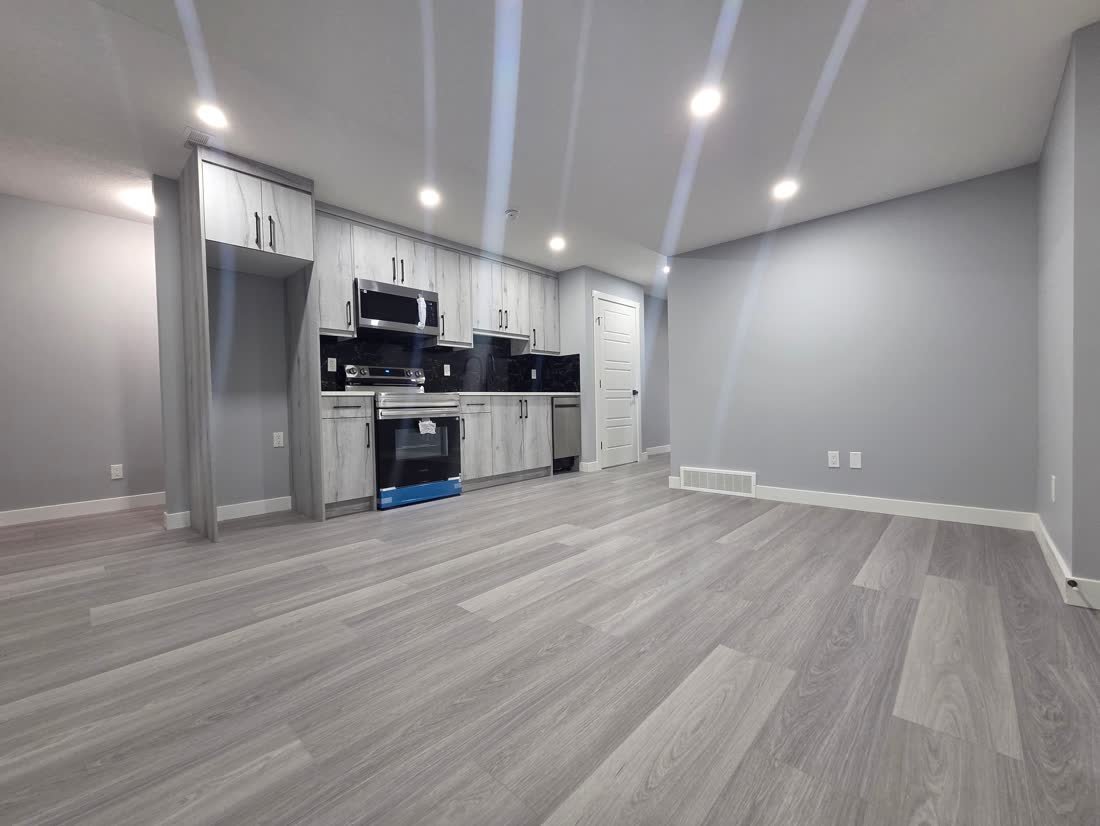
Secondary Suite in Legacy, SE Calgary
13 photos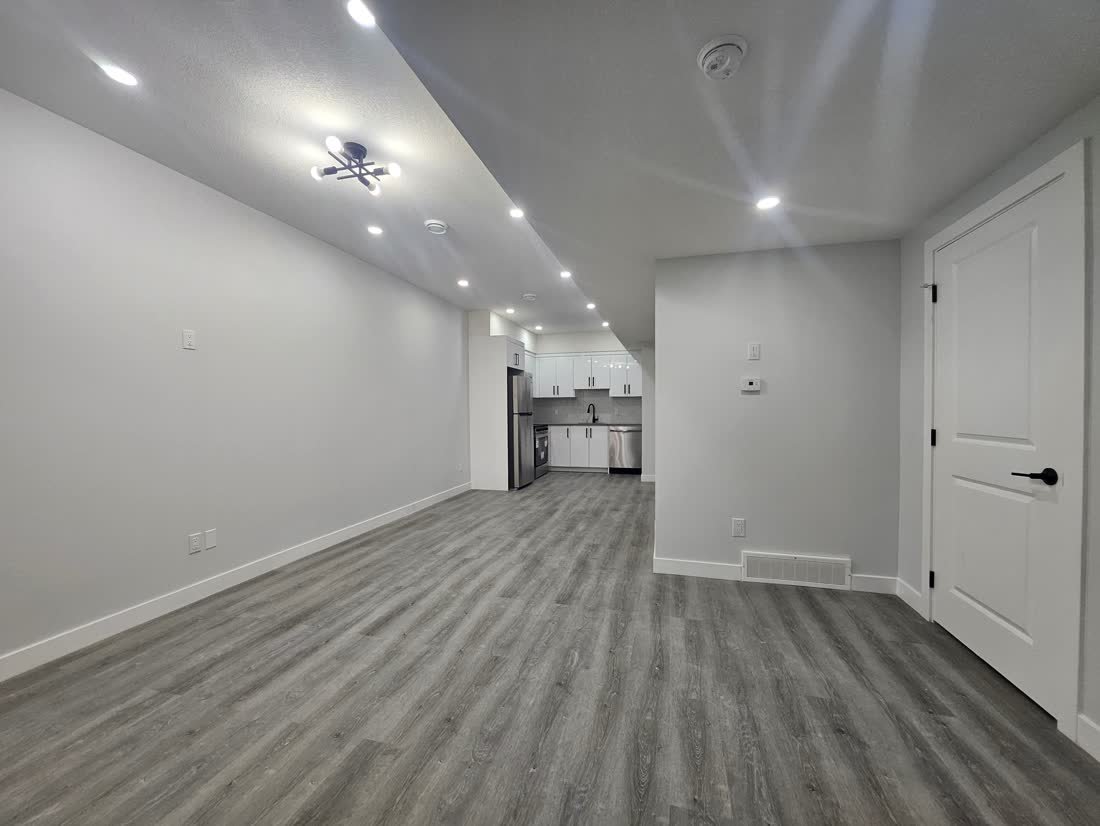
Secondary Suite with Private Entrance, Legacy Reach
8 photos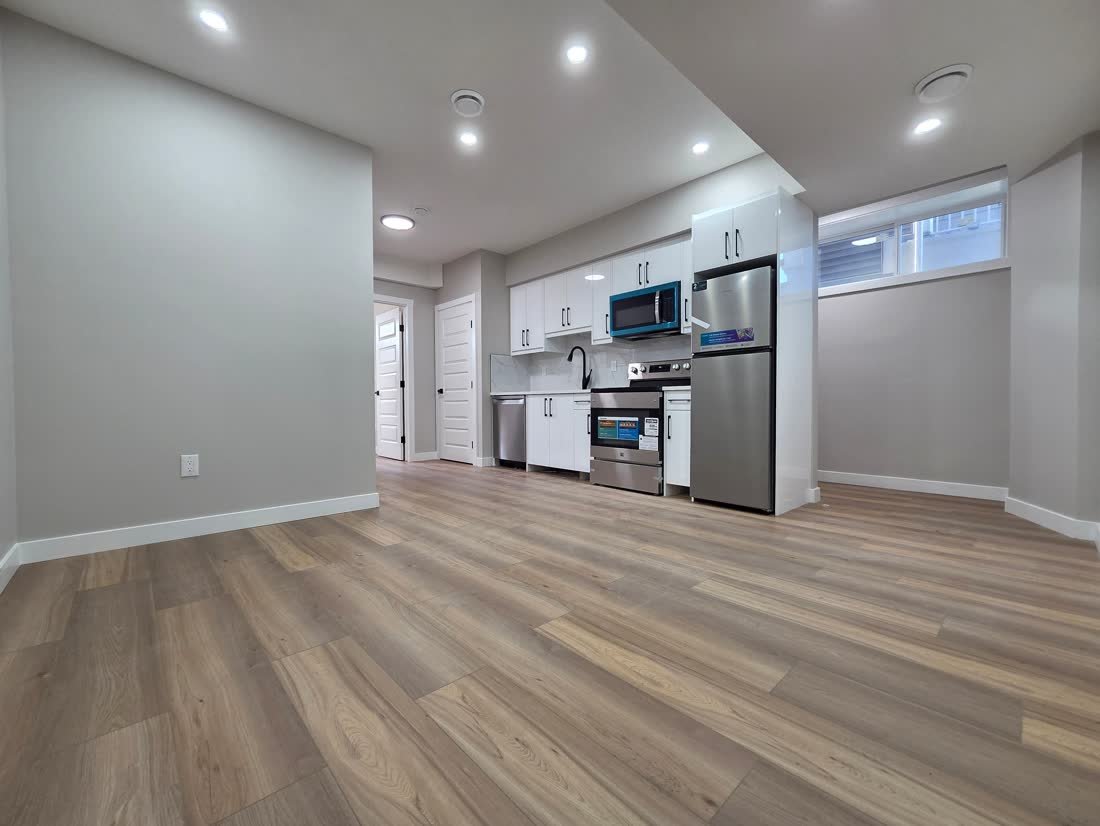
Secondary Suite in Lewiston, Calgary
8 photos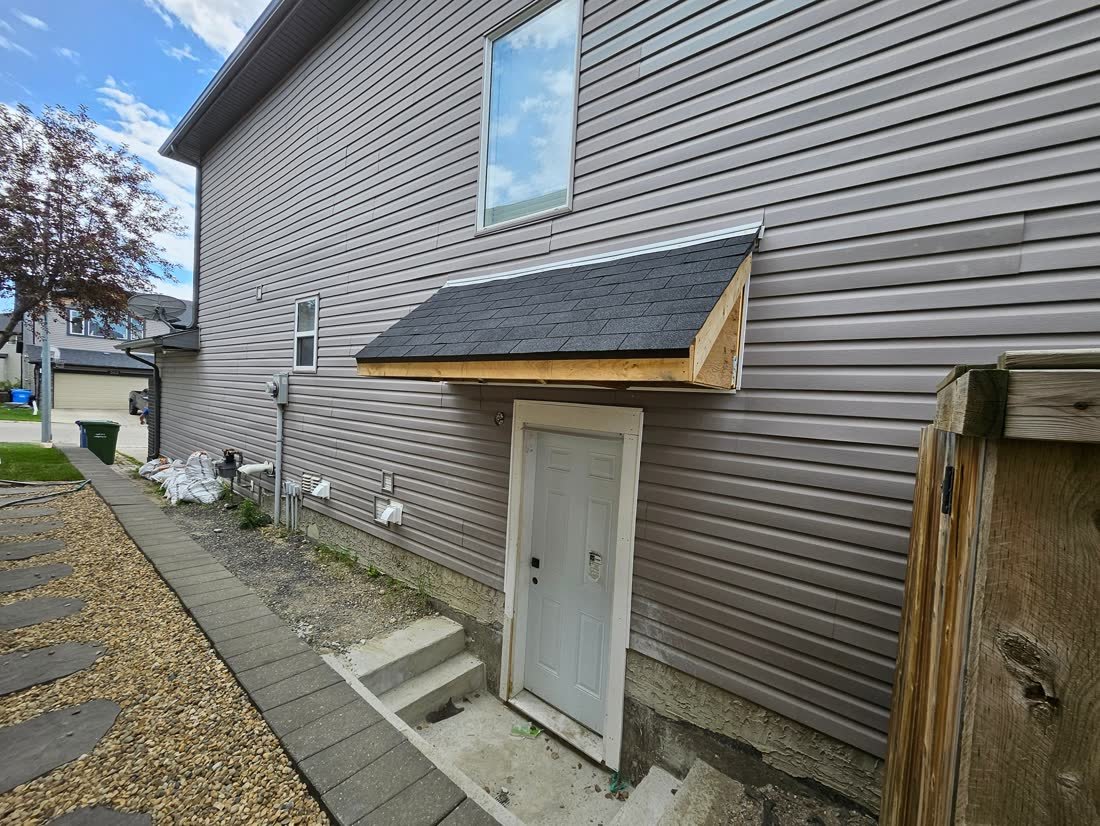
Secondary Suite in Rockyspring, Calgary
8 photos
Secondary Suite in Silverspruce, Calgary
11 photosWhat's Included
What every one of these involves
Separate Entrance
An independent entrance for the suite, built and finished so the unit functions without going through the main dwelling.
Egress Windows
Egress window sized and installed to code in every bedroom, with the window well and cover detailed properly.
Full Kitchen
A complete kitchen for the suite with cabinetry, counters, sink, appliance connections and its own dedicated circuits.
Fire Separation
Rated separation between the suite and the main dwelling, with interconnected smoke and carbon monoxide alarms across both units.
Heating & Ventilation
Heating and mechanical ventilation for the suite arranged to meet code for a self contained dwelling unit.
Permits, Inspections & Registry
Development and building permits, every required inspection, and the paperwork the City needs to recognise the suite.
What actually makes a basement suite legal in Calgary?
A legal suite needs its own entrance, an egress window in every bedroom, rated fire separation from the main dwelling, interconnected smoke and carbon monoxide alarms, compliant heating and ventilation, and minimum ceiling and window dimensions. It also needs the permits and the passed inspections that prove all of it.
Do I need a separate entrance for a secondary suite?
Yes. A self contained dwelling unit needs its own way in and out that does not run through the main home. That is usually a side entrance or a rear entrance, and it is one of the first things designed into the layout.
What is an egress window and why does every bedroom need one?
An egress window is a window large enough for someone to get out through in an emergency, and for a firefighter to get in. Code sets minimum dimensions for the opening and for the window well. Every bedroom in a suite needs one, and an undersized window is one of the most common reasons an existing basement fails to legalise.
What can a legal suite rent for in Calgary?
Market rents for legal basement suites in Calgary have commonly sat in the range of roughly $1,500 to $1,750 per month, varying with size, finish, location and parking. Rents move, so treat that as a starting point for your own numbers rather than a promise.
Is there funding help for building a secondary suite?
There are programs worth checking. The City of Calgary Secondary Suite Incentive Program has offered eligible homeowners up to $10,000 toward building and registering a legal suite. Eligibility rules and program status change, so we check current requirements with you at the consultation at no charge.
Quick Quote
Tell us about your project.
We'll do the rest.
Answer a few quick questions and we'll prepare your free consultation, complete with free 2D structure design.
- Takes under a minute
- No obligation, no pressure
- Permits and inspections included