Side Entrance
The door that makes
a suite legal.
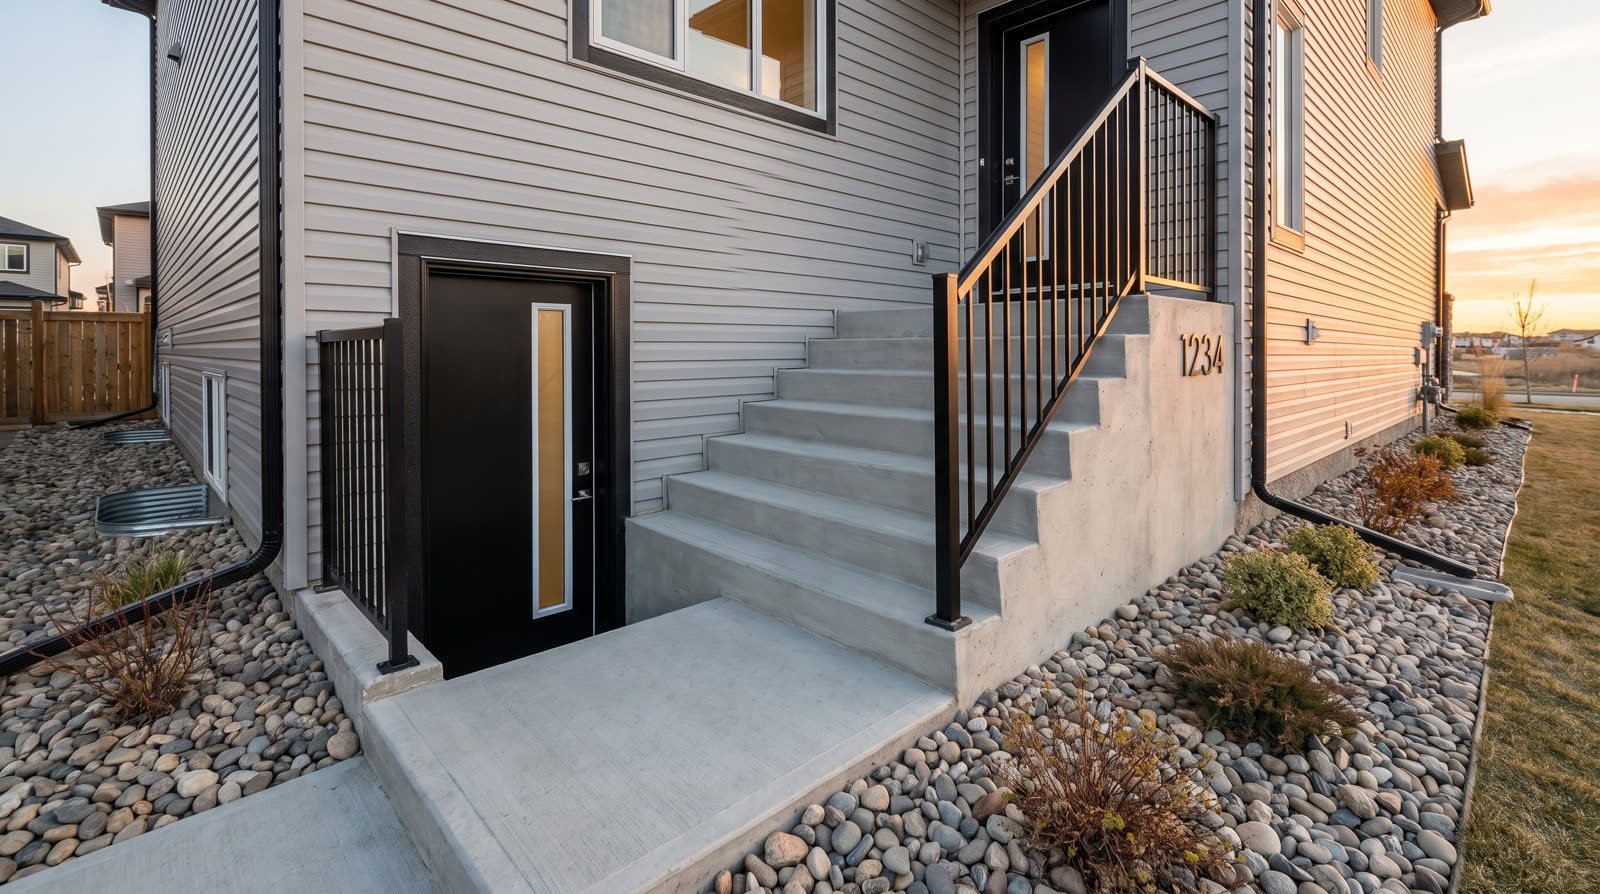
Separate side entrances cut, engineered, drained and finished, the gateway to every legal secondary suite.
Quick Quote
Tell us about your project.
We'll do the rest.
Answer a few quick questions and we'll prepare your free consultation, complete with free 2D structure design.
- Takes under a minute
- No obligation, no pressure
- Permits and inspections included
No entrance,
no suite
A legal secondary suite starts at the door: tenants need their own private, code-compliant way in. Cutting a foundation is serious structural work involving engineering, excavation, drainage and waterproofing.
We handle side entrances end to end: engineered concrete cutting, excavation and stairs, frost-protected footings, drainage that keeps water out for decades, and a finished entrance that looks like it was always part of the house.
- Engineered concrete cutting
- Proper drainage and waterproofing
- Frost-protected stairs and landings
- Code-compliant doors and lighting
What's Included
Everything, handled
Concrete Cutting
Foundation openings engineered, permitted and cut clean.
Excavation & Stairs
Safe, drained stairwells with solid railings and landings.
Waterproofing
Membranes and weeping tile that keep the stairwell dry.
Exterior Doors
Insulated, secure suite doors with proper lighting.
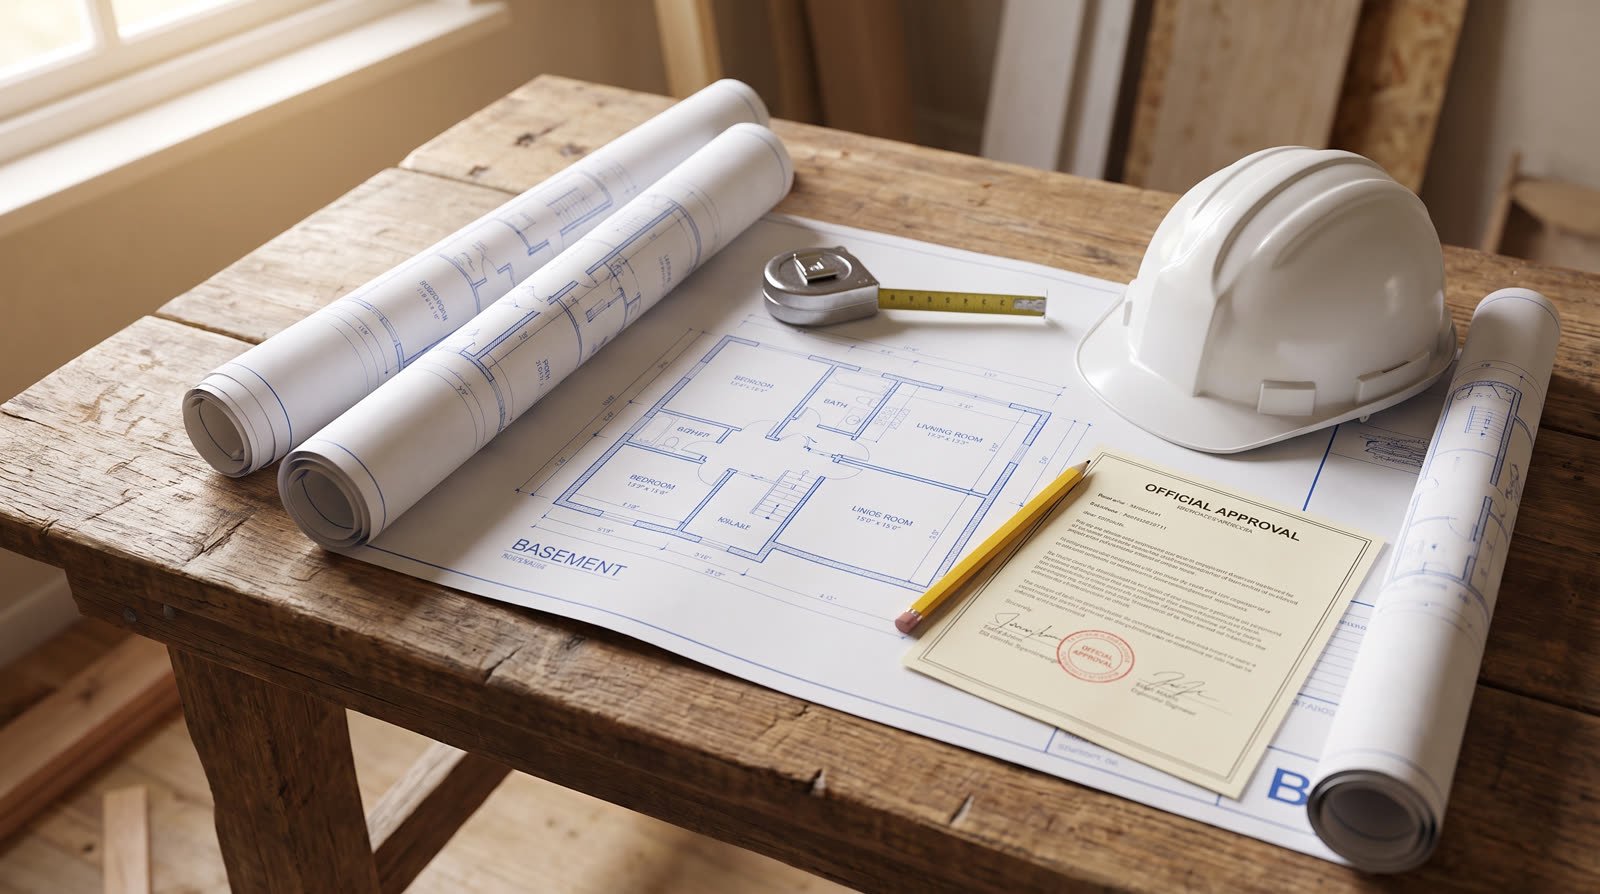
Permits & Engineering
Structural engineering and city approvals included.
Finished Look
Railings, parging and landscaping tied back in cleanly.
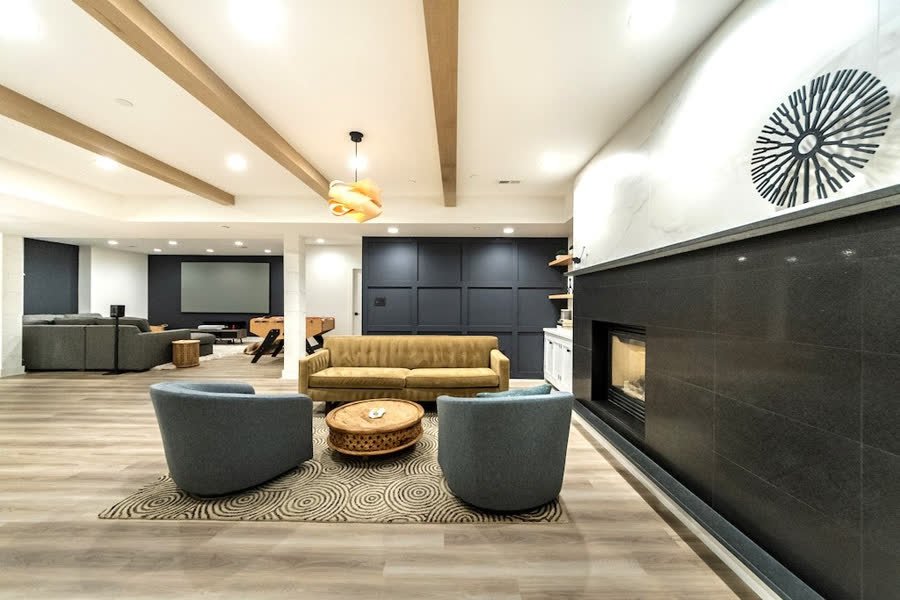
Projects We Did
Projects we did
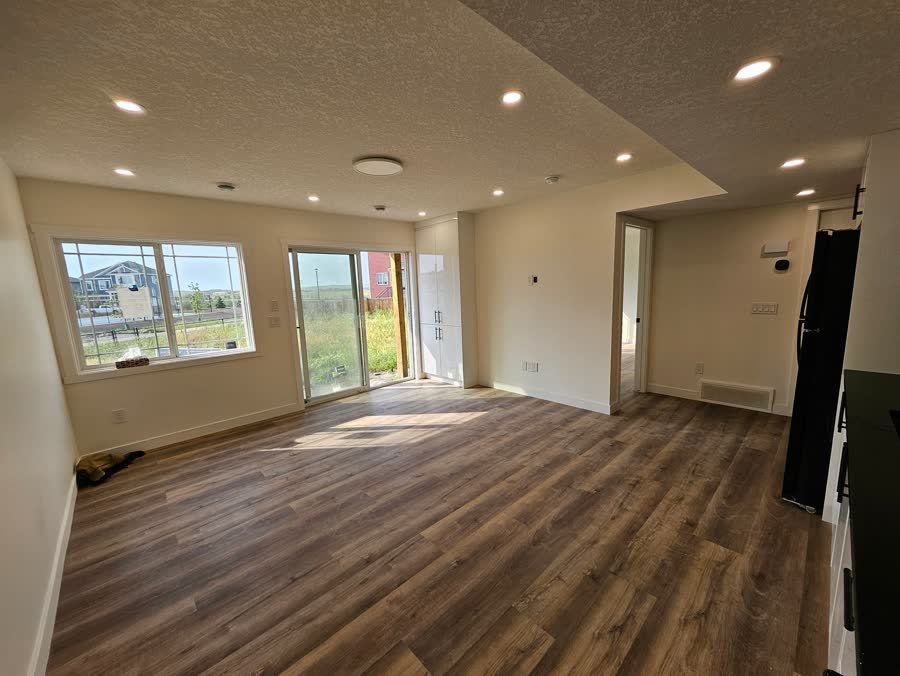
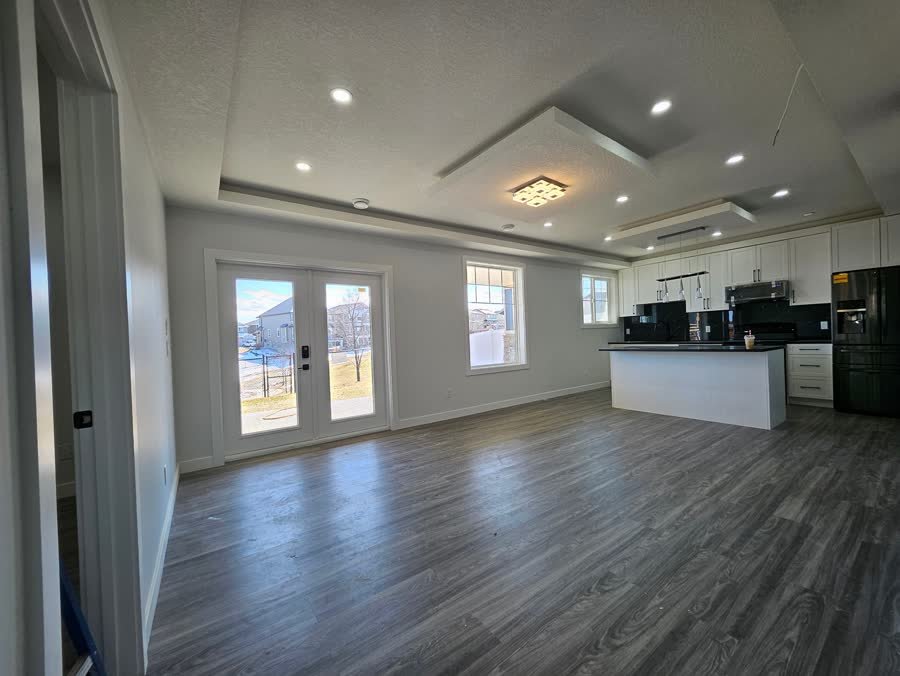
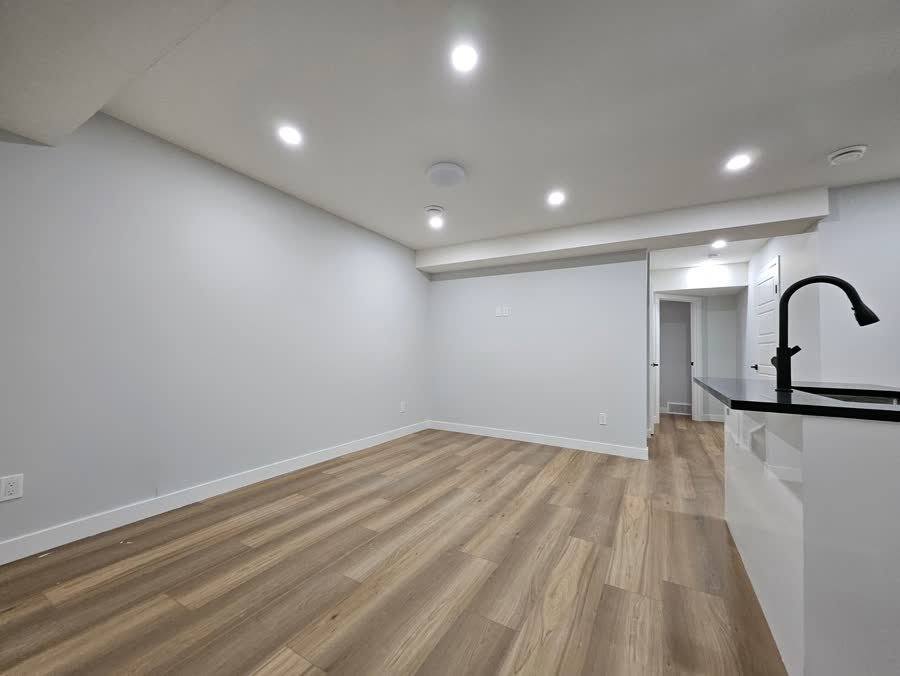
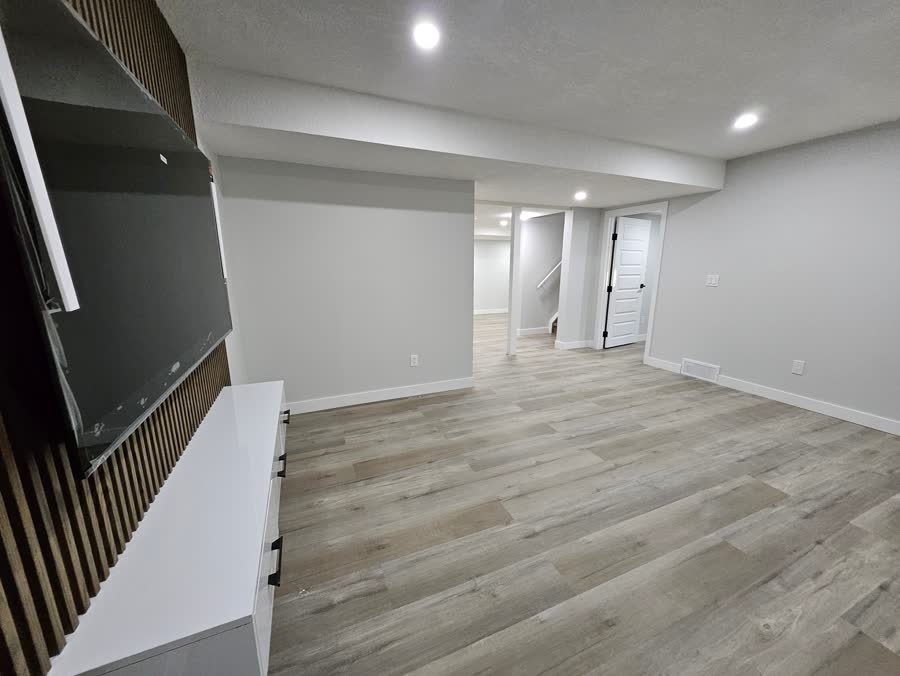
How It Works
A process with no surprises
-
01
FREE CONSULTATION & VISIT
We visit your home, discuss your goals and measure the space, free of charge.
-
02
FREE 2D STRUCTURE DESIGN
Your 2D structure design prepared free, so you see the plan before you commit.
-
03
PERMITS & APPROVALS
City of Calgary applications and approvals handled for you from day one.
-
04
CONSTRUCTION & ROUGH-INS
Framing, electrical, plumbing and HVAC by licensed trades, with a rough-in walkthrough.
-
05
INSPECTIONS & FINISHING
City inspections at every required stage, then drywall, paint, flooring and the details.
-
06
WALKTHROUGH & WARRANTY
Final walkthrough together, backed by our 1-year workmanship warranty.
Do I need a permit for a side entrance in Calgary?
Yes. Cutting a foundation requires engineering and City of Calgary permits. Both are included and managed by us.
How long does a side entrance take?
Typically 2 to 3 weeks including excavation, cutting, stairs, drainage and finishing, weather depending.
Will the stairwell flood or fill with snow?
Not built our way: proper drainage to weeping tile, frost-protected construction and optional covered entries handle Calgary weather.
Can a walkout replace a side entrance?
On sloped lots, yes. Walkout entrances at grade are ideal; we have built many across Calgary and Chestermere.
Ready to start? Get your free consultation, 2D structure design.
Quick Quote
Tell us about your project.
We'll do the rest.
Answer a few quick questions and we'll prepare your free consultation, complete with free 2D structure design.
- Takes under a minute
- No obligation, no pressure
- Permits and inspections included