Chestermere
Basement development
in Chestermere.
Legal secondary suites, walkout suites and full basement development in Chestermere, permitted through the City of Chestermere and inspected at every stage.
Quick Quote
Tell us about your project.
We'll do the rest.
Answer a few quick questions and we'll prepare your free consultation, complete with free 2D structure design.
- Takes under a minute
- No obligation, no pressure
- Permits and inspections included
We have completed
projects in Chestermere
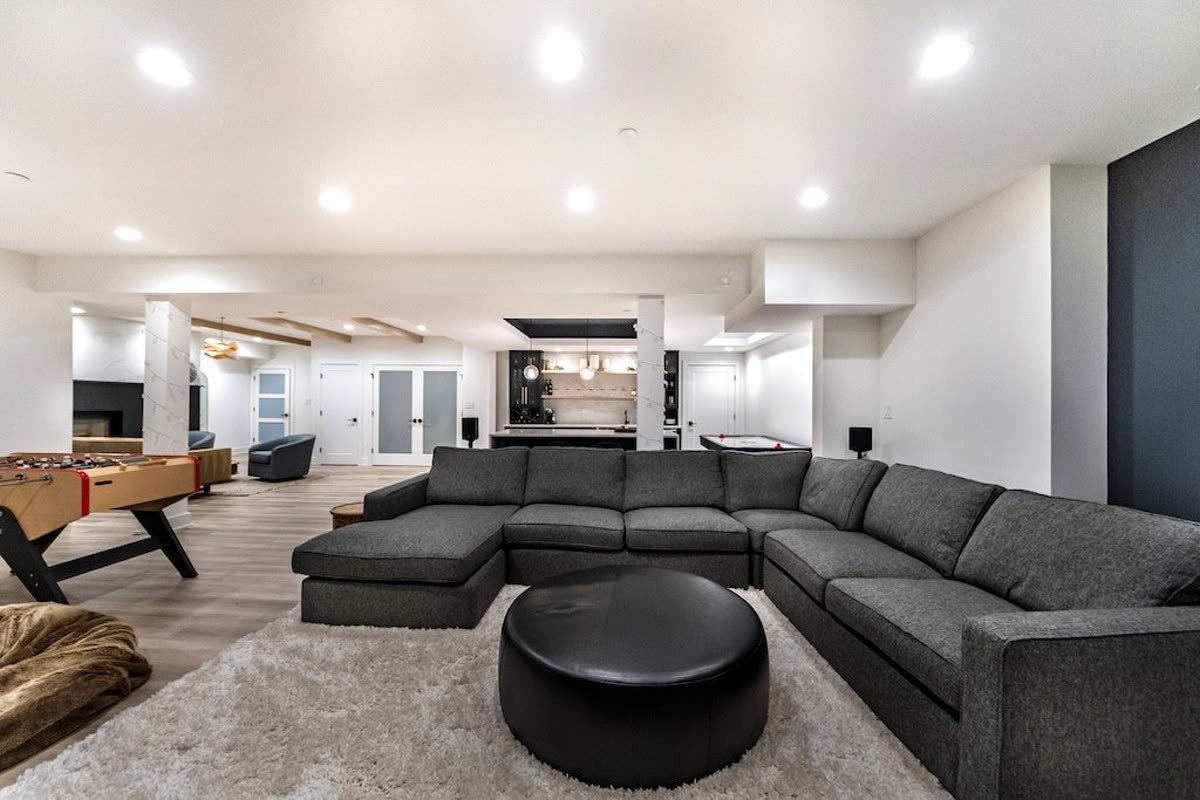
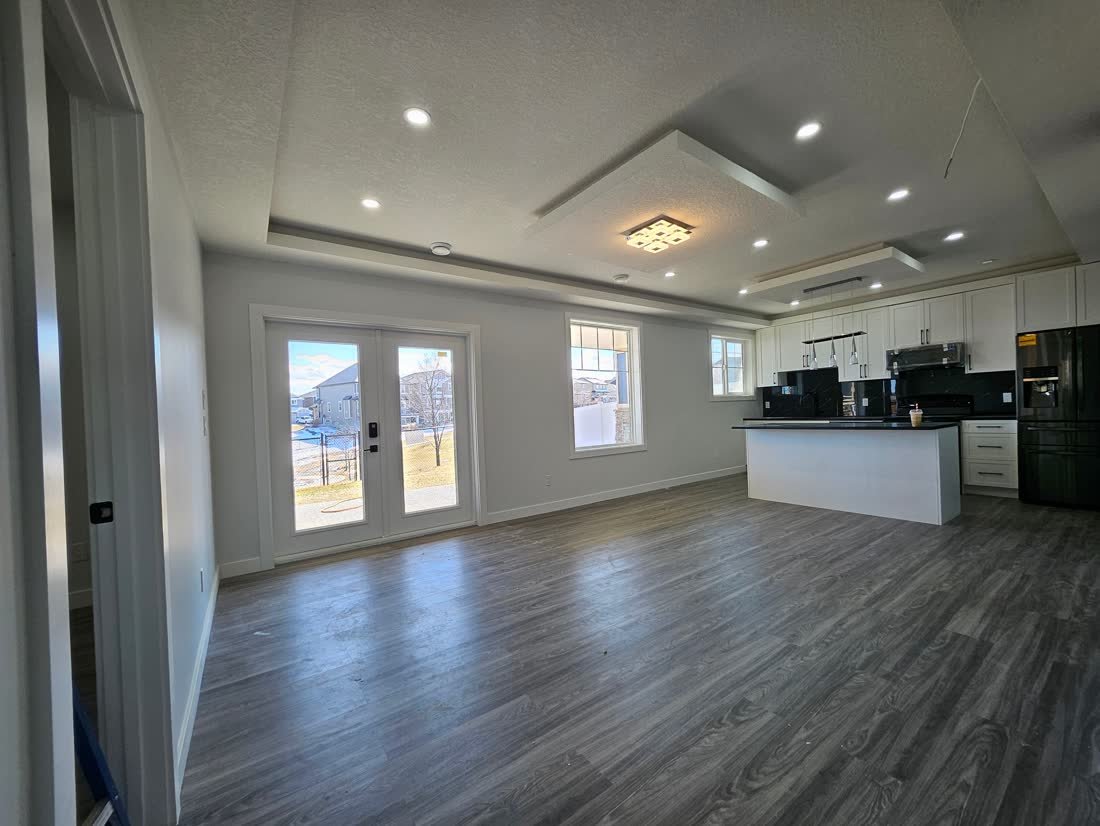
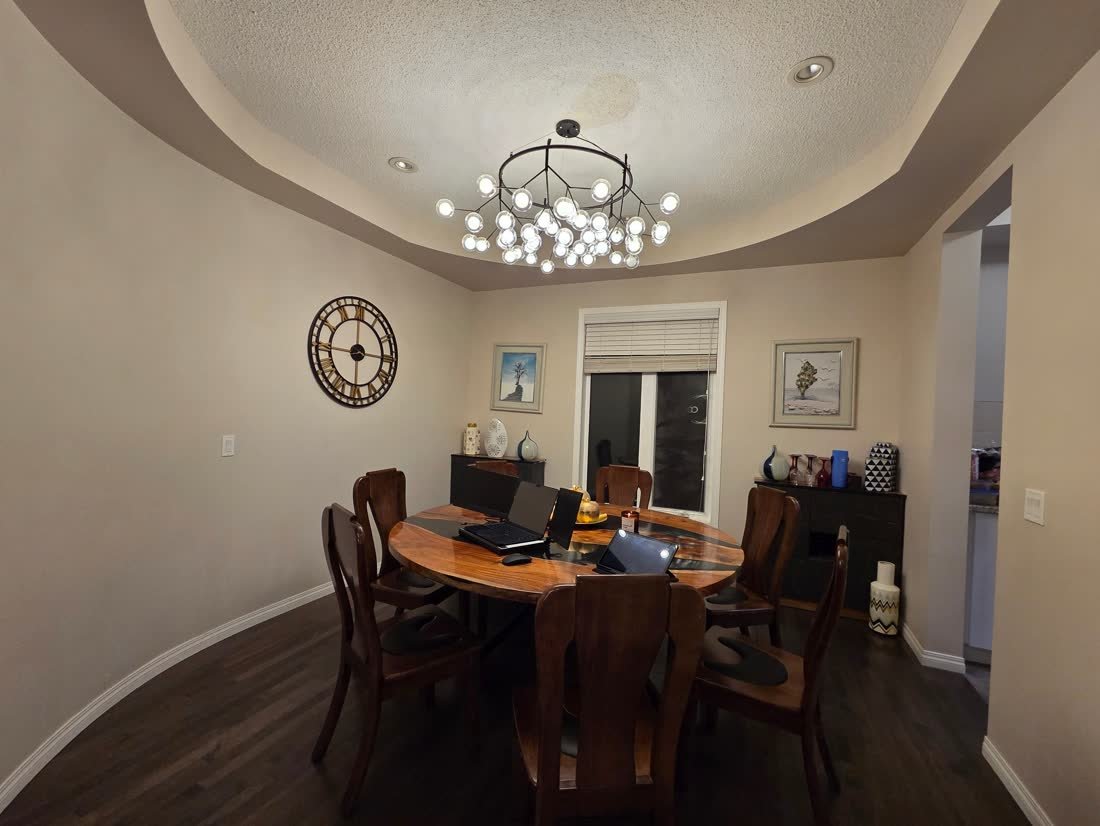
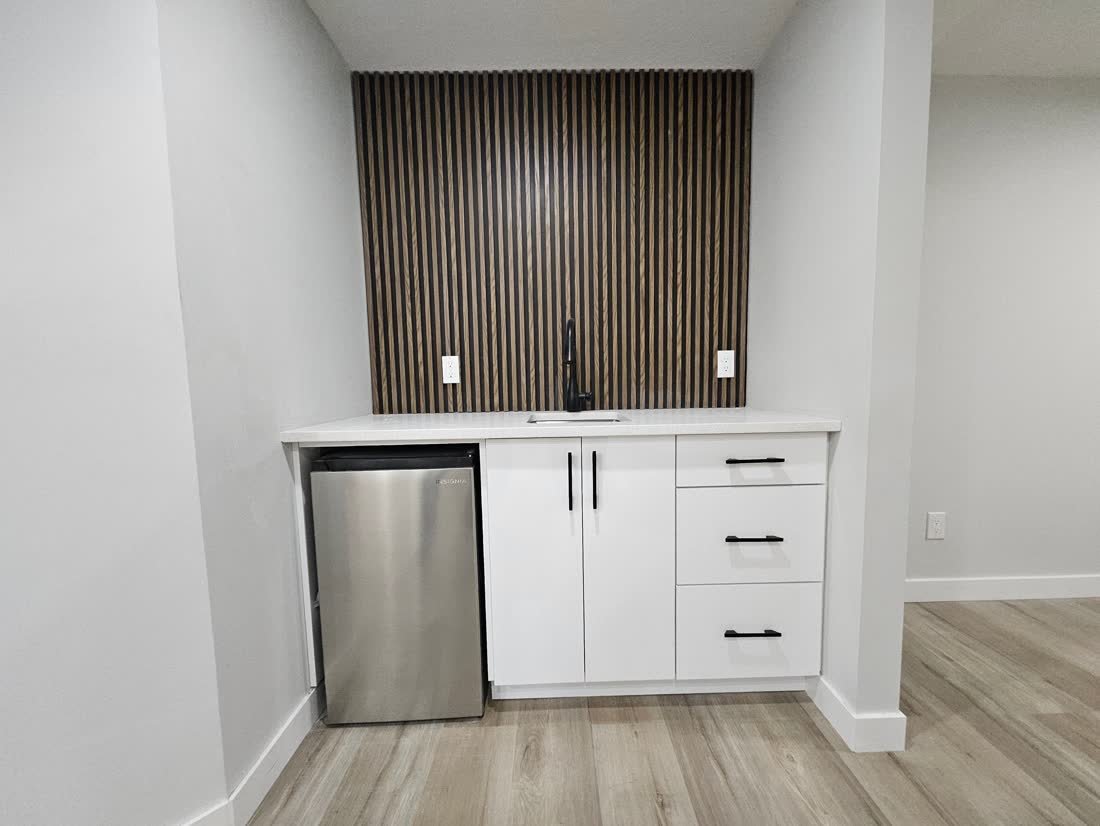
Lakepointe and Shoreline, including a walkout secondary suite, a whole home interior renovation and a basement with a wet bar. Chestermere is a place we have actually worked, not just a service area listed in a footer.
The important thing to know is that Chestermere is a separate municipality from Calgary. The building code requirements are identical, but the approvals go through the City of Chestermere and the local rules are their own.
The consultation is free and includes free 2D structure design.
Services
What we build
in Chestermere
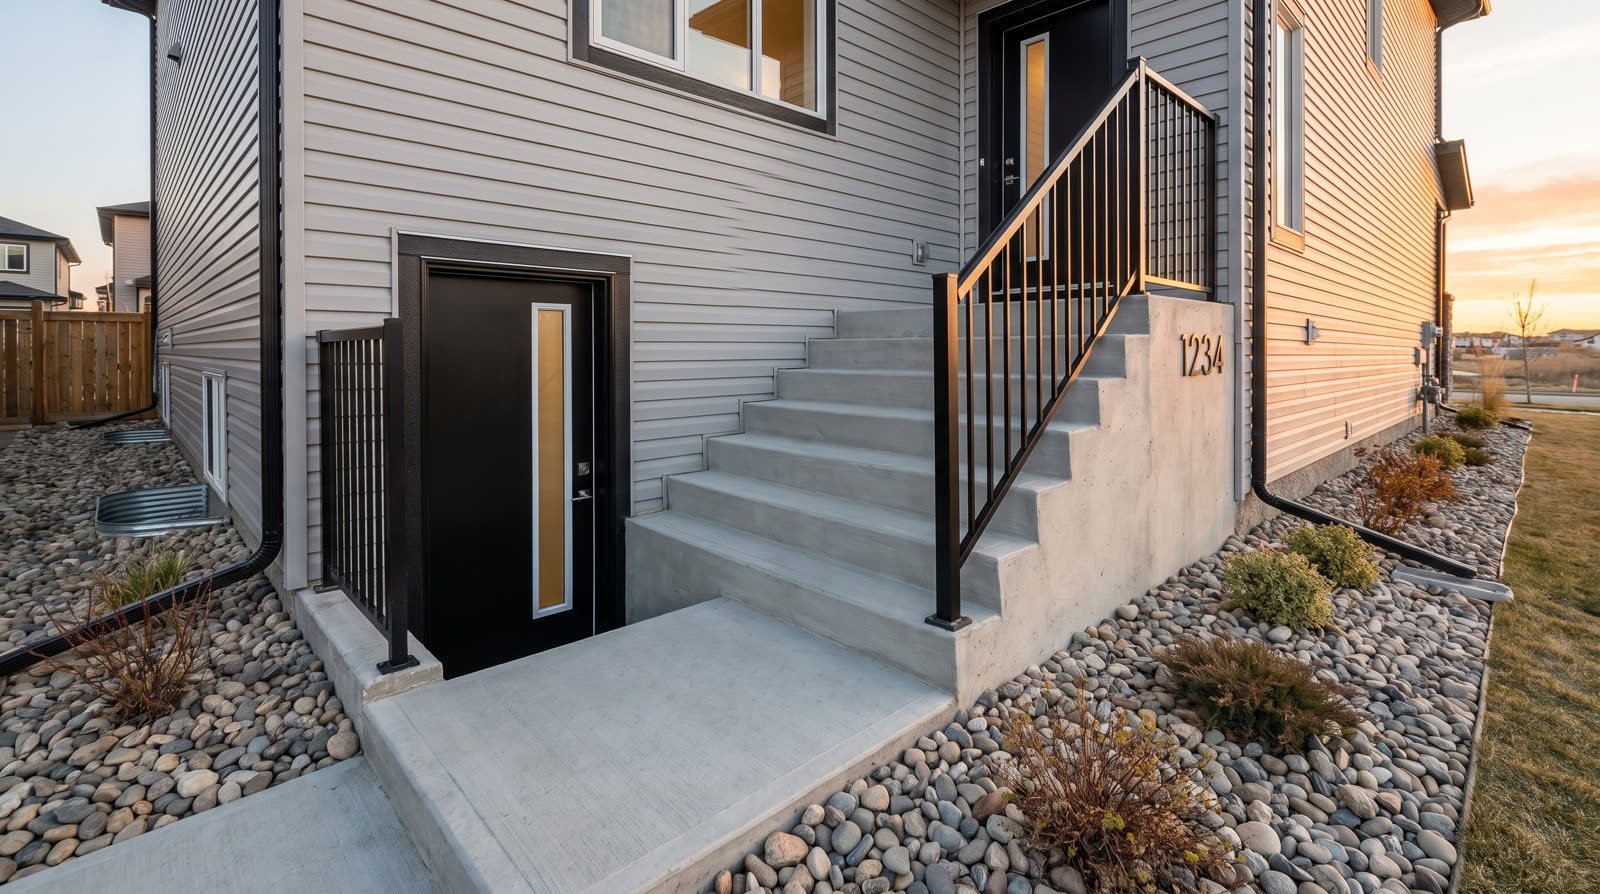
Walkout secondary suites
Chestermere has plenty of sloped and walkout lots, which produce the strongest suites: grade level entry and real daylight.
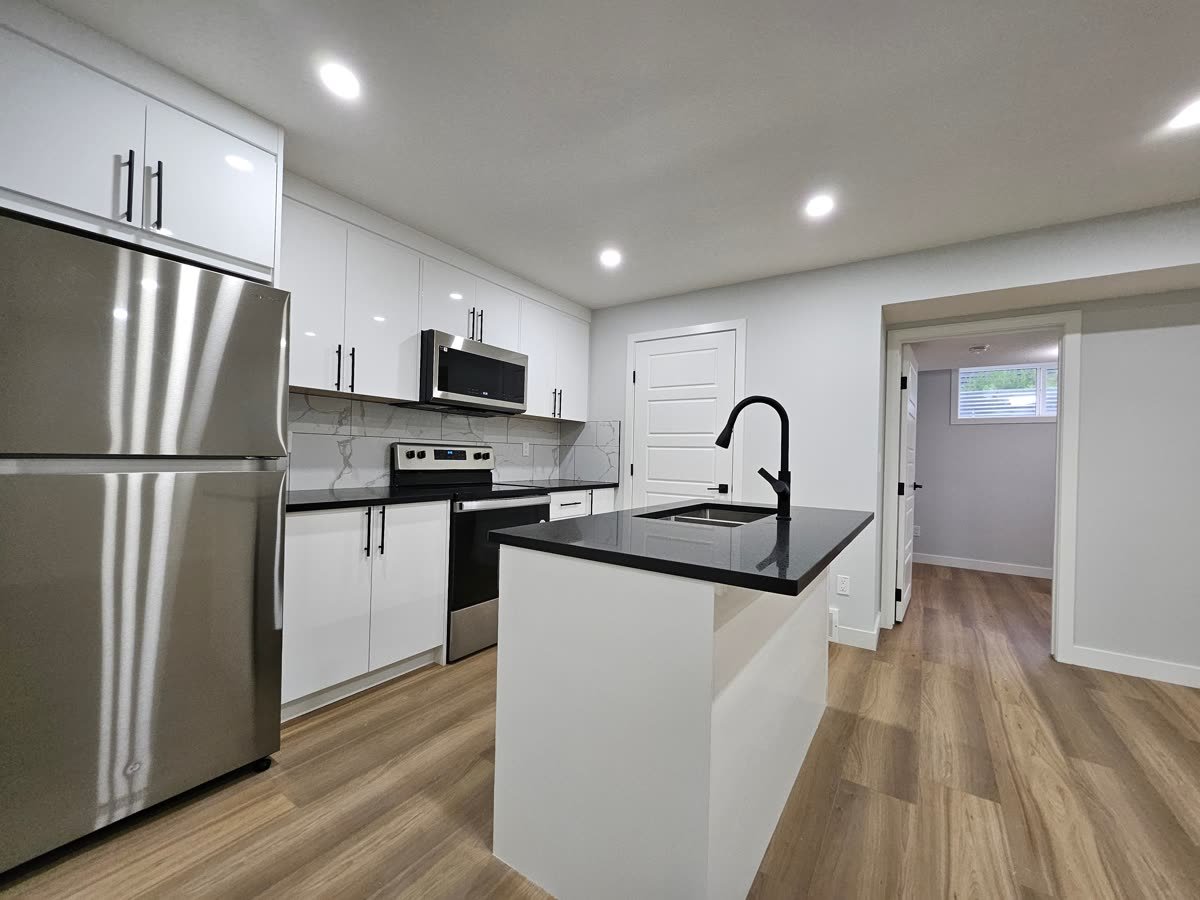
Legal secondary suites
Self contained units with their own entrance, kitchen, bathroom and compliant EGRESS WINDOWS, permitted and inspected.
Basement development
Family rooms, media spaces, gyms, wet bars and extra bedrooms finished properly.
EGRESS WINDOWS
Foundation saw cutting, lintels, window fitting, and window wells excavated and drained.
Separate entrances
Stairwell, drainage, landing and exterior finishing built for Alberta winters.
Permits with the City
Drawings and applications submitted to the City of Chestermere, with every inspection attended.
Chestermere is its own
city, with its own process
This matters more than people expect. Chestermere is a separate municipality from Calgary, so the development approvals, the permit process and the local requirements are handled by the City of Chestermere, not by Calgary.
What does not change is the Alberta Building Code. The technical requirements for a legal secondary suite are the same wherever you build: a separate entrance, an EGRESS WINDOW in every bedroom, rated fire separation, interconnected alarms, compliant ventilation and minimum ceiling height.
What does change is the local layer on top: land use rules, what is permitted on your particular lot, parking expectations and the application process itself. We confirm the current position with the City of Chestermere for your specific address before any drawings are committed to, because municipal rules change and we are not going to quote you against an assumption.
What We Build In Chestermere
Lower level work,
start to finish
Legal secondary suites
Permitted, inspected self contained units with their own entrance, kitchen, bathroom and compliant EGRESS WINDOWS.
Walkout suites
Chestermere has a good number of walkout and sloped lots, which make the strongest suites: grade level entry and real daylight.
Basement development
Family space, media rooms, gyms, wet bars and additional bedrooms finished to the same standard as the floors above.
EGRESS WINDOWS
Foundation saw cutting, lintel installation, window fitting and window well excavation, built and drained correctly.
Separate entrances
Stairwell excavation, drainage, landing and exterior finishing, detailed for Alberta winters.
Permits and inspections
Drawings prepared, applications submitted to the City of Chestermere, and every required inspection attended.
We have already
built here
Chestermere is not a map pin on a service page for us. We have completed projects in Lakepointe and Shoreline, including a walkout secondary suite, a full home interior renovation and a basement with a wet bar.
That matters practically. We know the housing stock, the lot types and the kind of walkout grades that are common here, which means the feasibility conversation at your first visit is quicker and more accurate.
Every build is backed by our one year workmanship warranty, quoted as a fixed and itemised price, and preceded by a free consultation with free 2D structure design.
Thinking about a basement or suite in Chestermere? The first visit is free.
Our Work
Our Chestermere
projects
Do I need a permit for a basement development in Chestermere?
Yes, once you are adding bedrooms, bathrooms, walls, electrical or plumbing. Chestermere is a separate municipality from Calgary, so the application goes to the City of Chestermere. We prepare the drawings and manage the process.
Are the rules for a secondary suite different in Chestermere than Calgary?
The Alberta Building Code requirements are the same: separate entrance, EGRESS WINDOW in every bedroom, fire separation, interconnected alarms, ventilation and ceiling height. The local land use rules and the application process are Chestermere own, so we confirm the current position with the City for your specific address.
Does the City of Calgary suite incentive apply in Chestermere?
No. That programme is run by the City of Calgary for properties within Calgary. If you are in Chestermere, check with the City of Chestermere and the Province for anything currently available there.
Do you actually work in Chestermere or just list it?
We have completed projects in Lakepointe and Shoreline, including a walkout secondary suite, a full interior renovation and a wet bar basement. They are all on our projects page with photographs.
Is a walkout suite better?
On a sloped lot, usually. Grade level entry and full height windows remove the two things tenants most often object to in a below grade unit, which tends to show up as shorter vacancy rather than dramatically higher rent.
Ready to start? Get your free consultation, 2D structure design.
Quick Quote
Tell us about your project.
We'll do the rest.
Answer a few quick questions and we'll prepare your free consultation, complete with free 2D structure design.
- Takes under a minute
- No obligation, no pressure
- Permits and inspections included