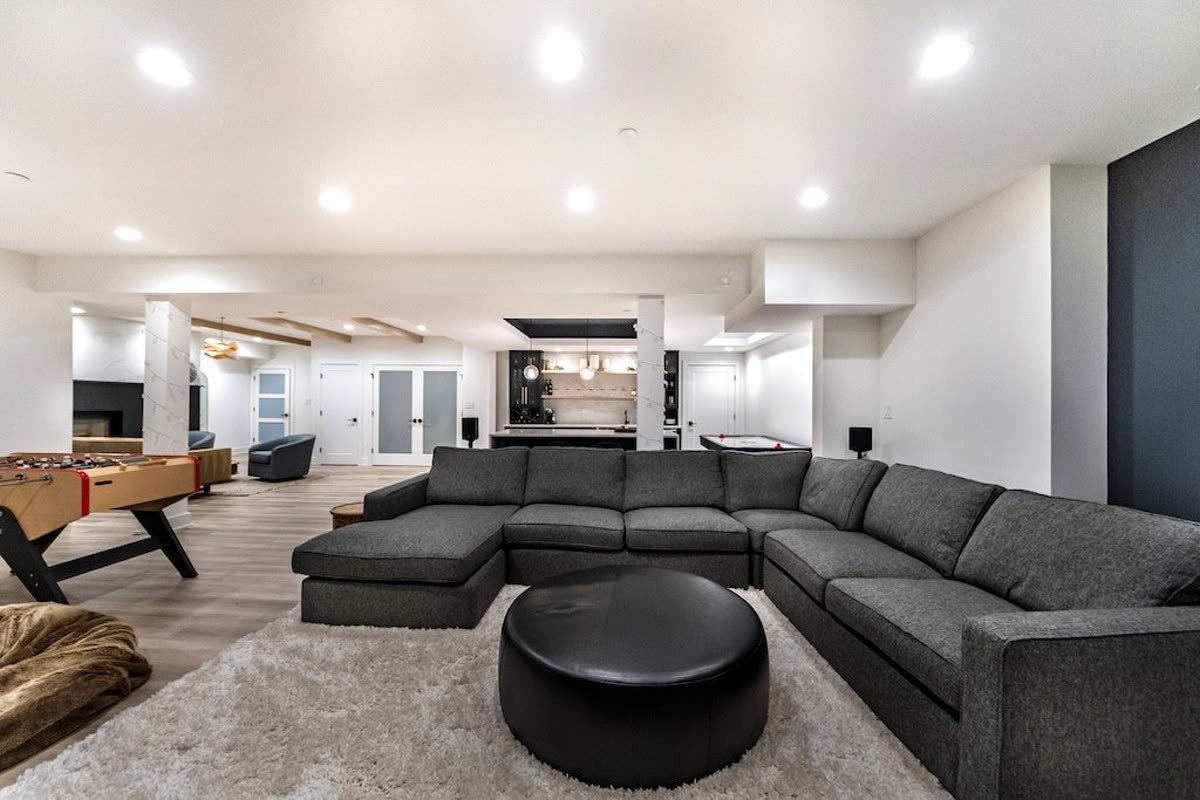
Basement with Wet Bar in Shoreline, Chestermere
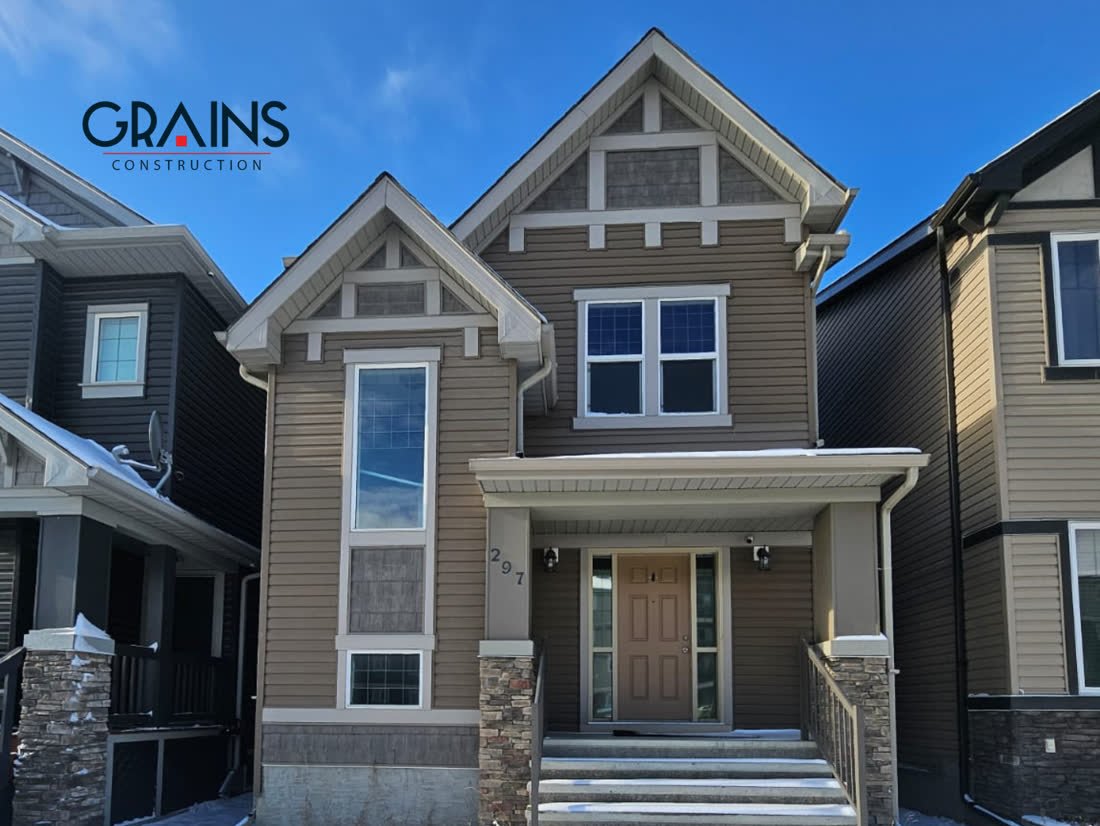
A completed Grains Construction project in Shoreline, Chestermere. Consultation, 2D structure design, permits, construction, inspections and handover, walked through room by room below.
Walkthrough
Inside this project
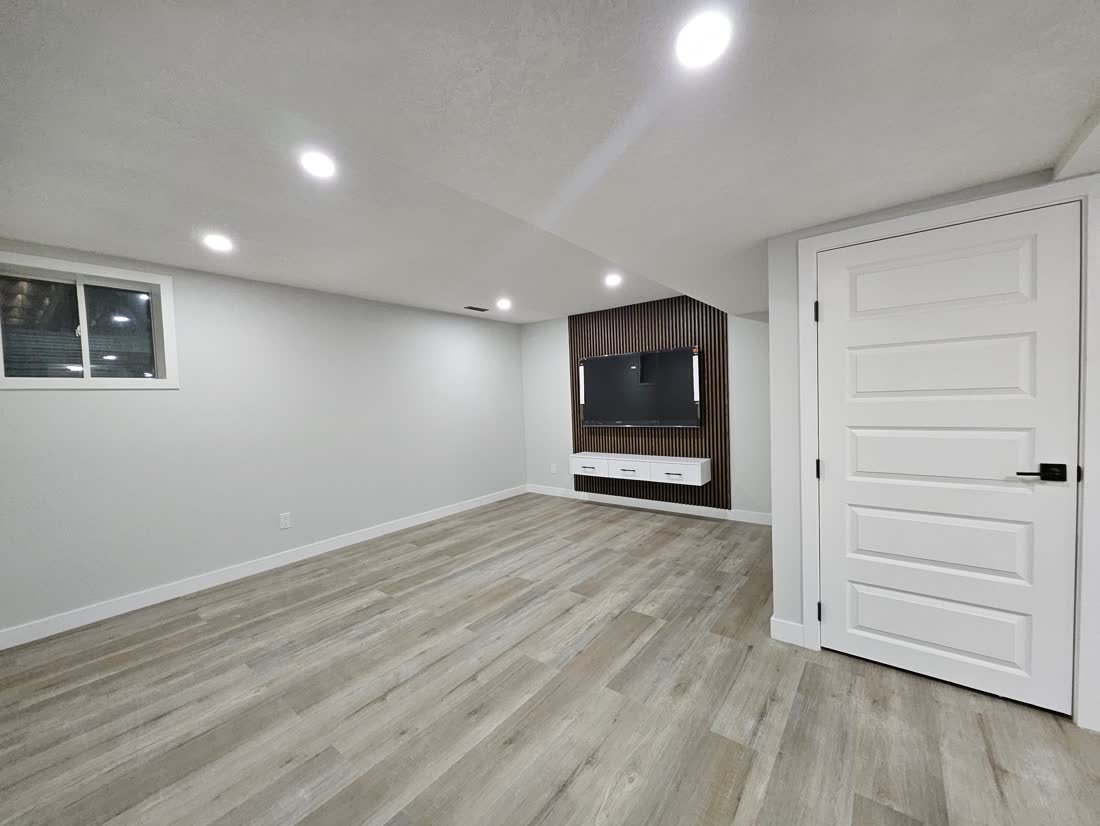
The main living area
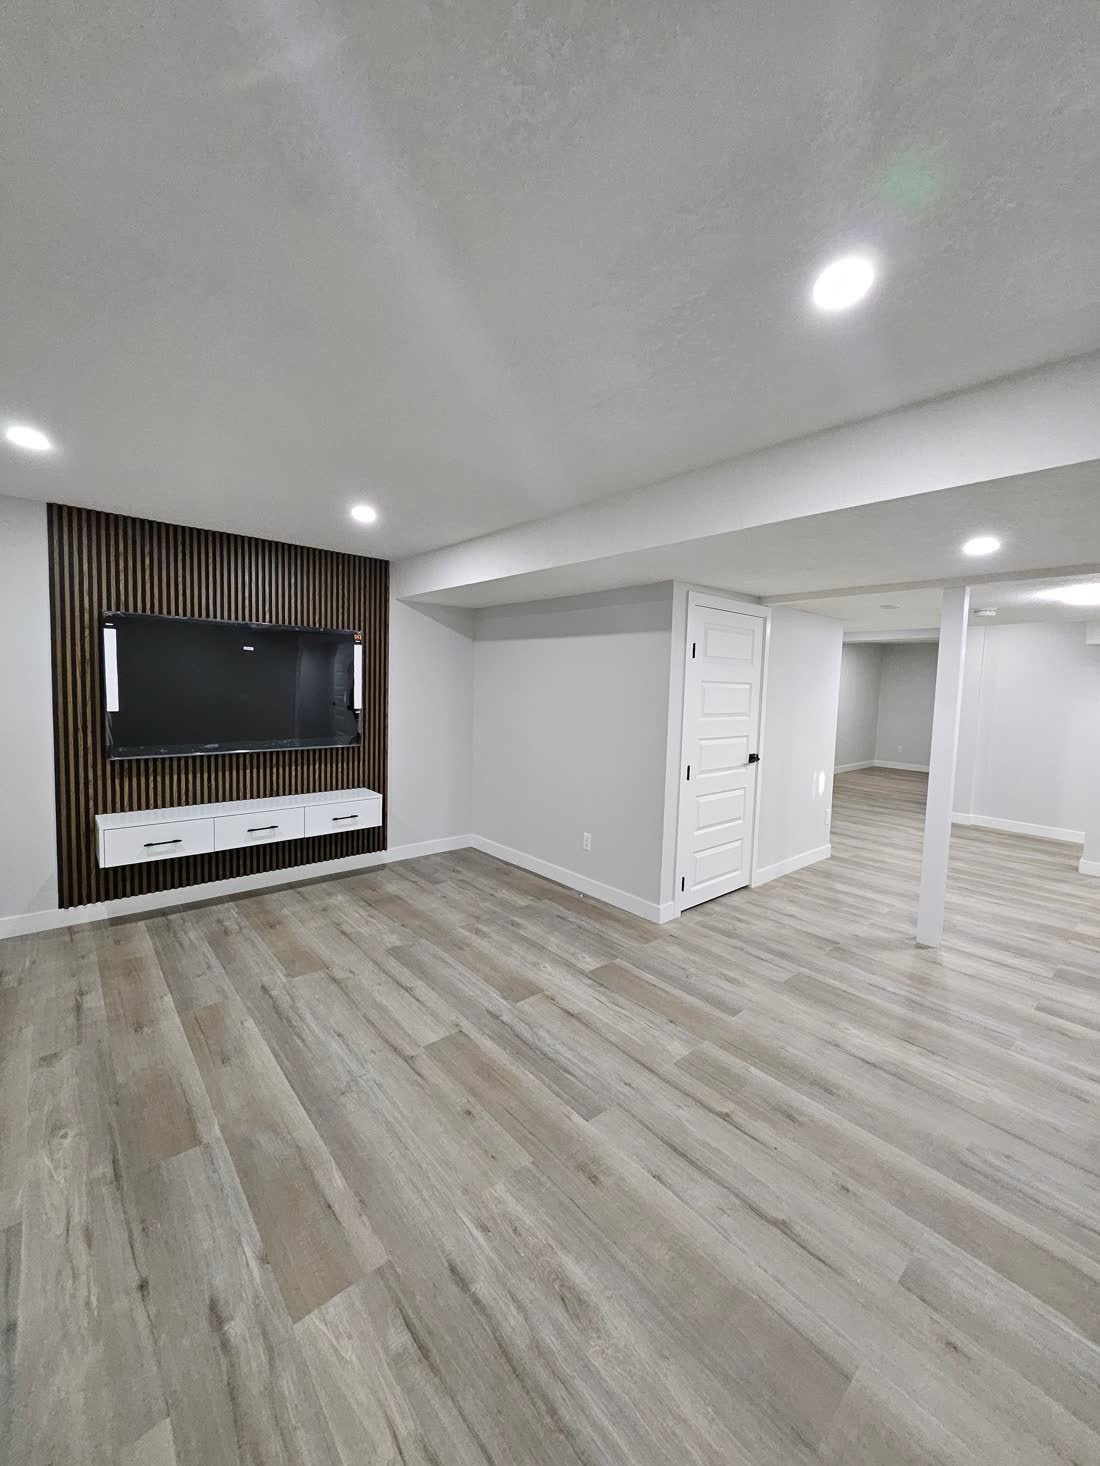
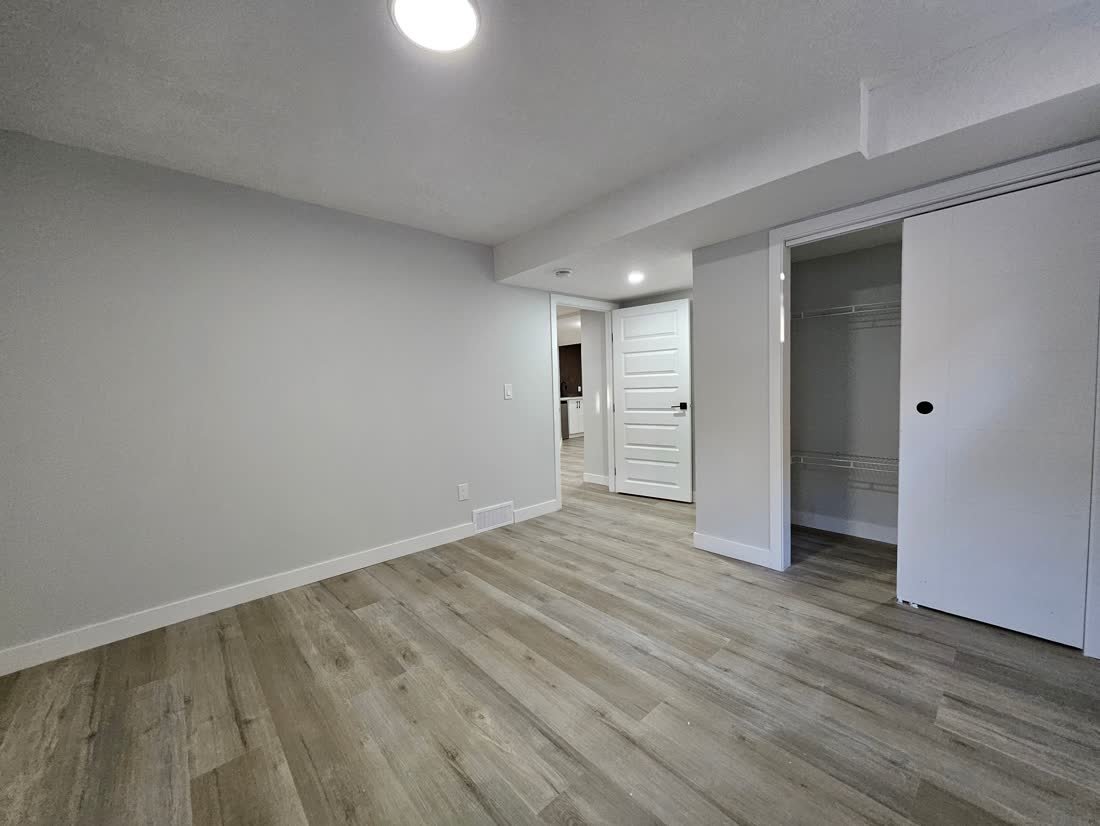
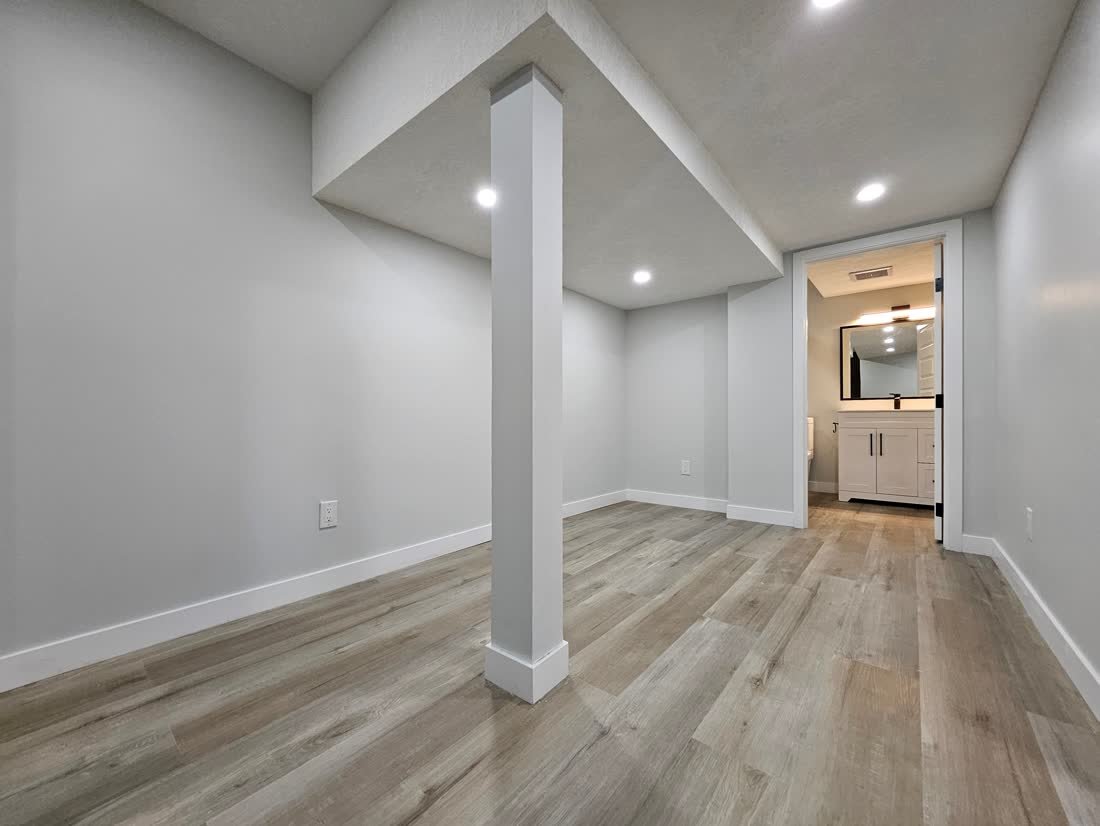
This is the room the whole layout is built around. Ceiling height, beam positions and duct runs were measured before framing so the main living area got the clear, uninterrupted span, and the bulkheads and service clearances were pushed into circulation and storage space where they are not noticed.
Recessed lighting is laid out on a grid rather than dropped in wherever joists allowed, and the flooring runs continuously through the space to make it read larger. Details like that are decided at drawing stage, which is why the finished room feels planned instead of assembled.
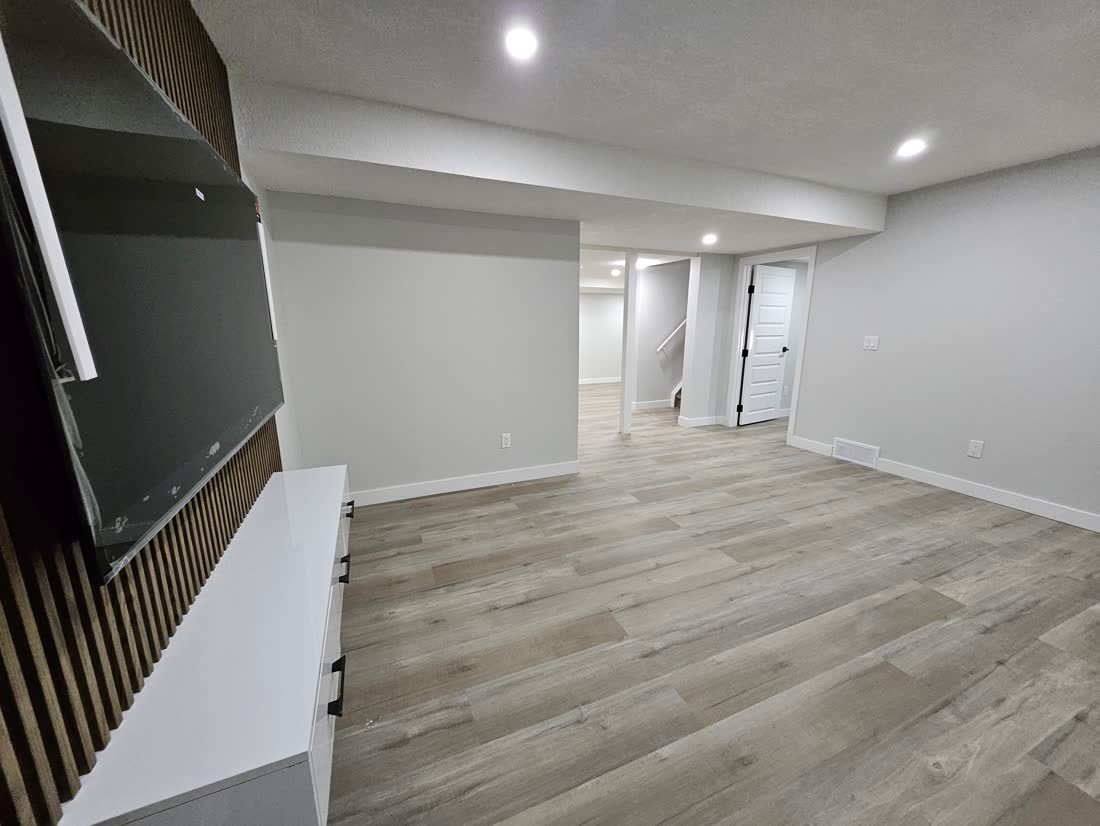
A wall built to be looked at
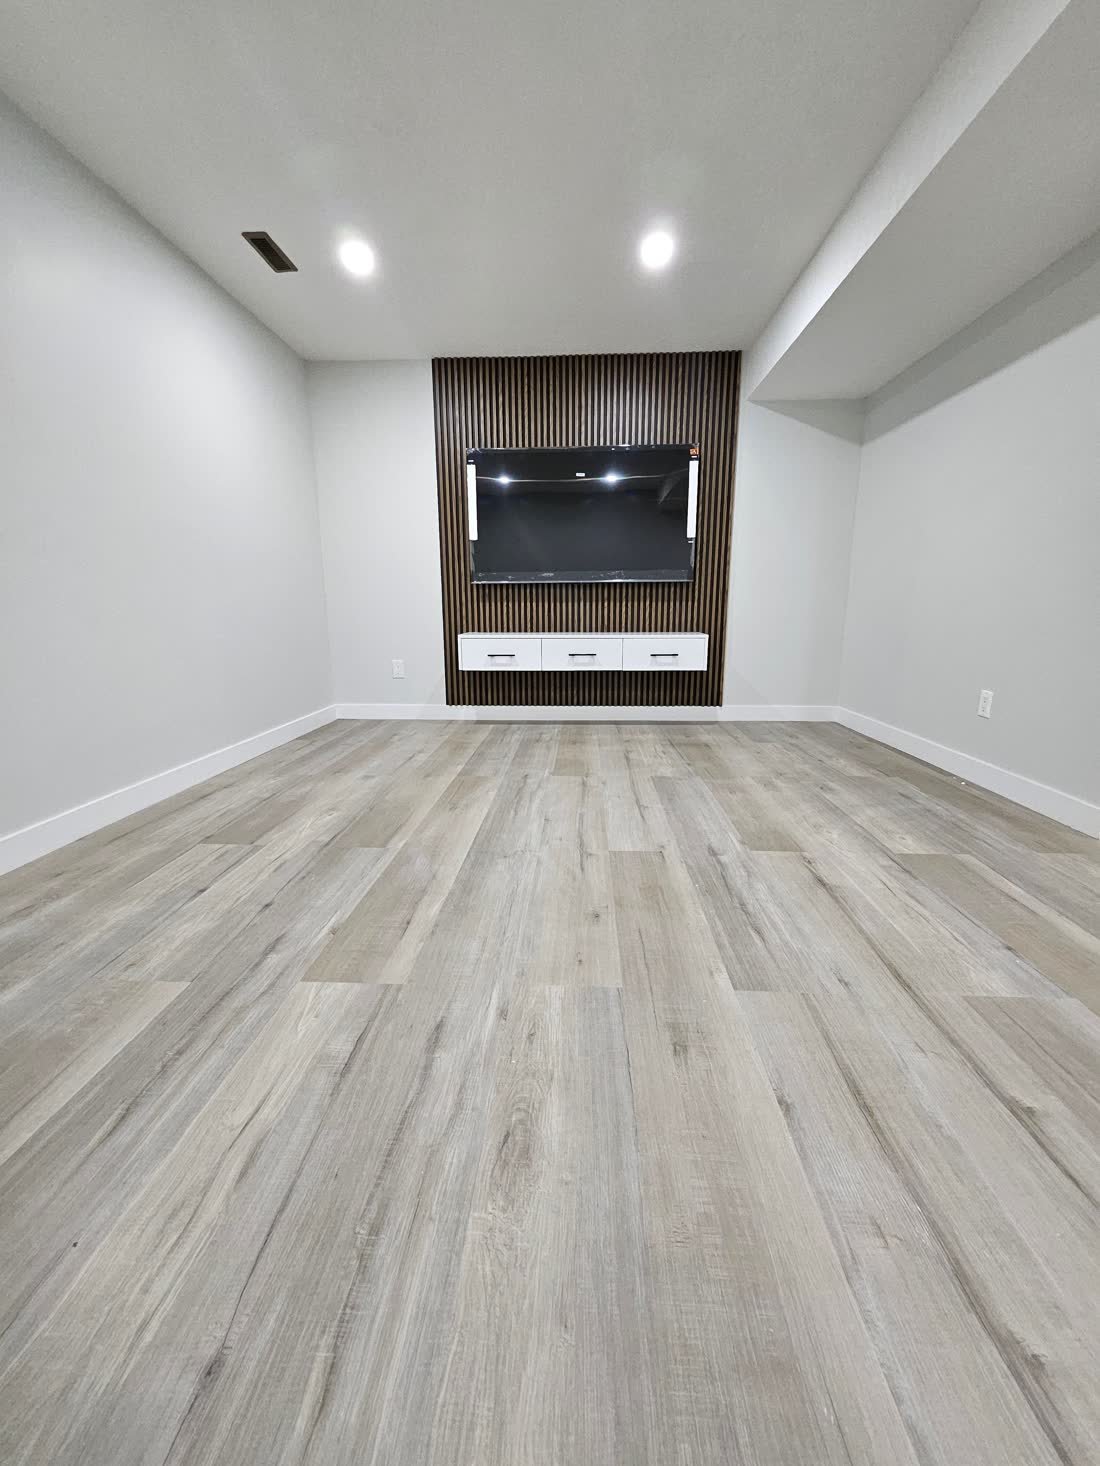
Media wiring and power were run inside before the finish went on, so the wall stays clean with nothing surface mounted across it.
Slatted timber and panelled feature walls need proper backing and a level substrate, because any deflection in the wall behind shows up immediately across a run of vertical lines. The wall was framed and prepared specifically to carry it.
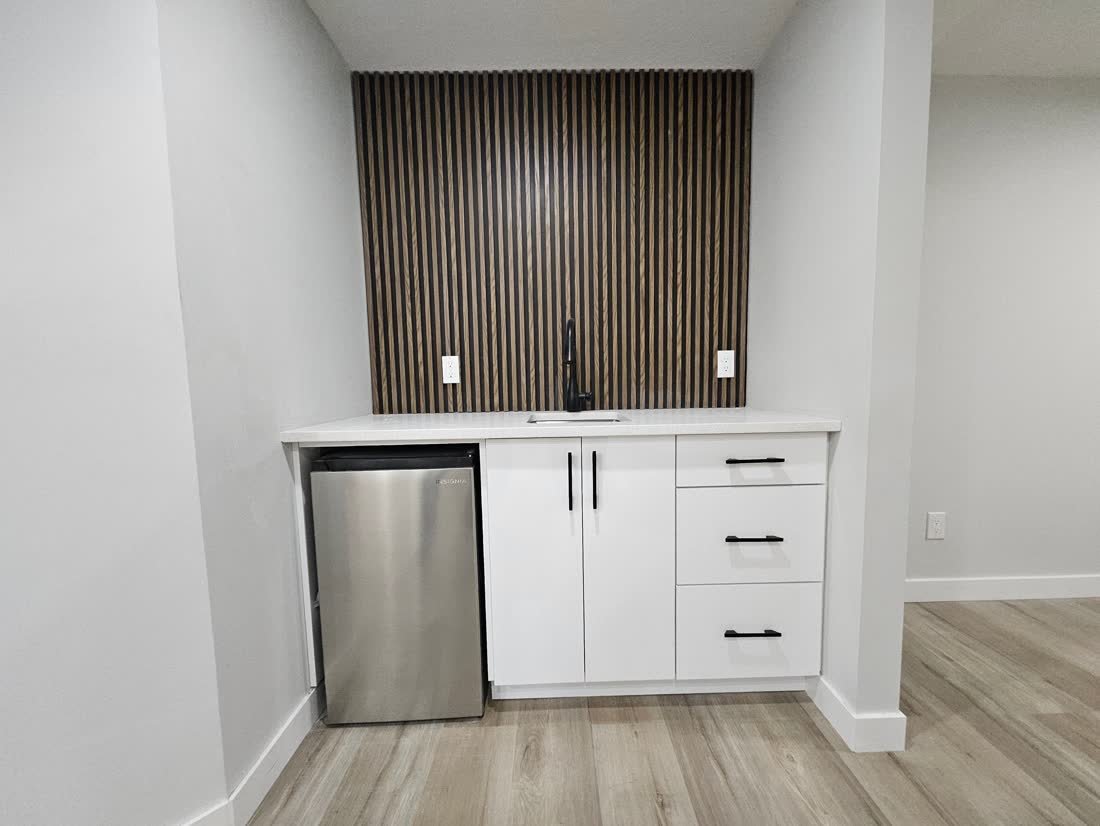
The wet bar
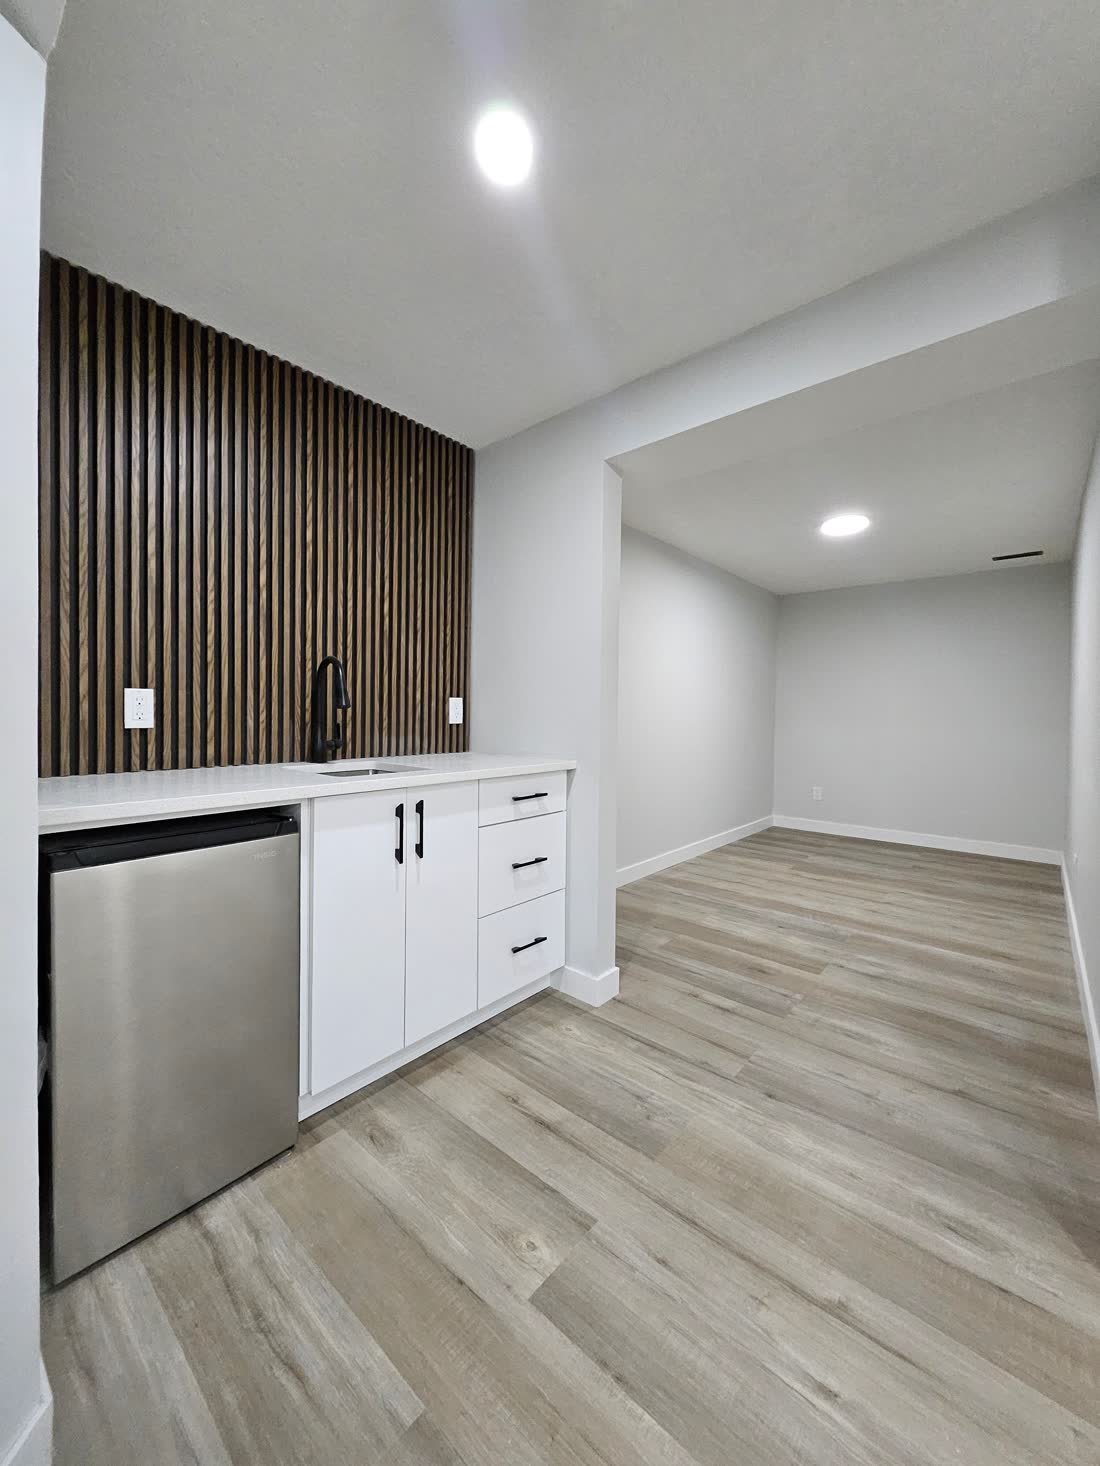
The word wet is the part that matters. A sink means supply and drain lines run to the location during rough in and inspected before anything was closed, plus dedicated circuits for beverage fridges and small appliances. Adding that later means opening finished walls.
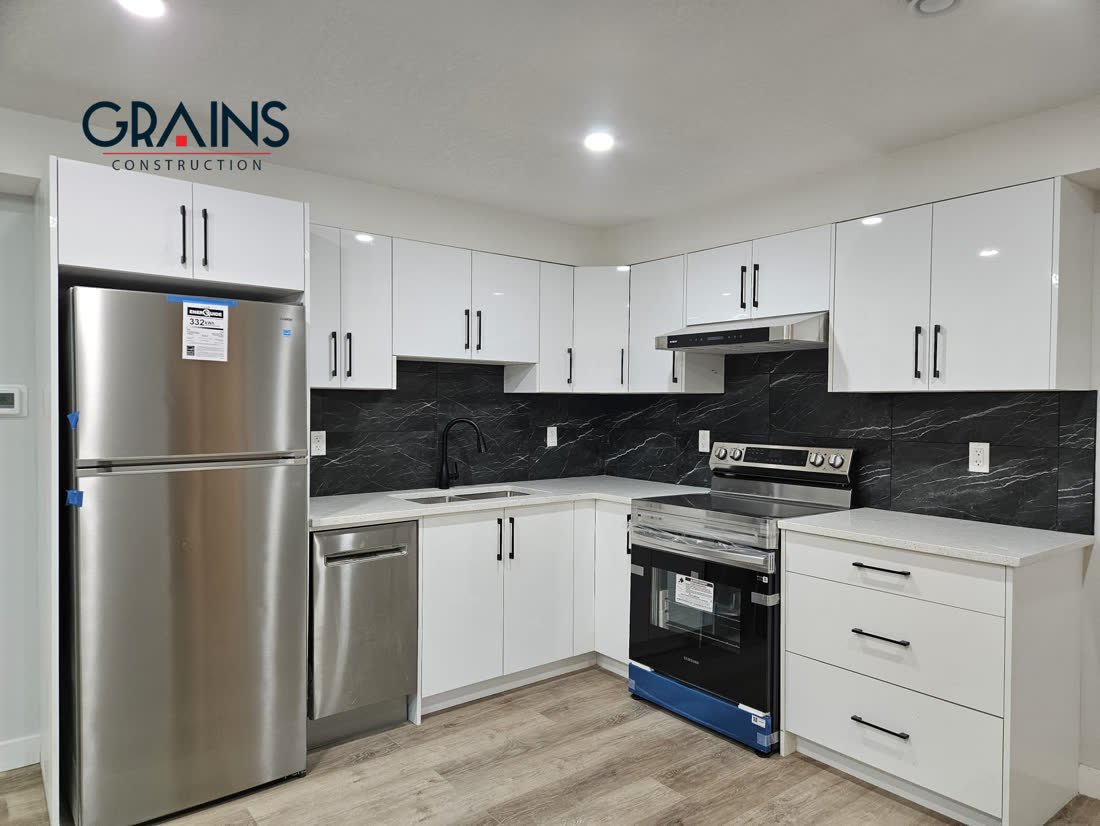
Cabinetry, counter and backsplash were specified as a set, with open shelving and under counter appliances planned into the elevation. It turns the lower level into somewhere people actually stay rather than somewhere they visit.
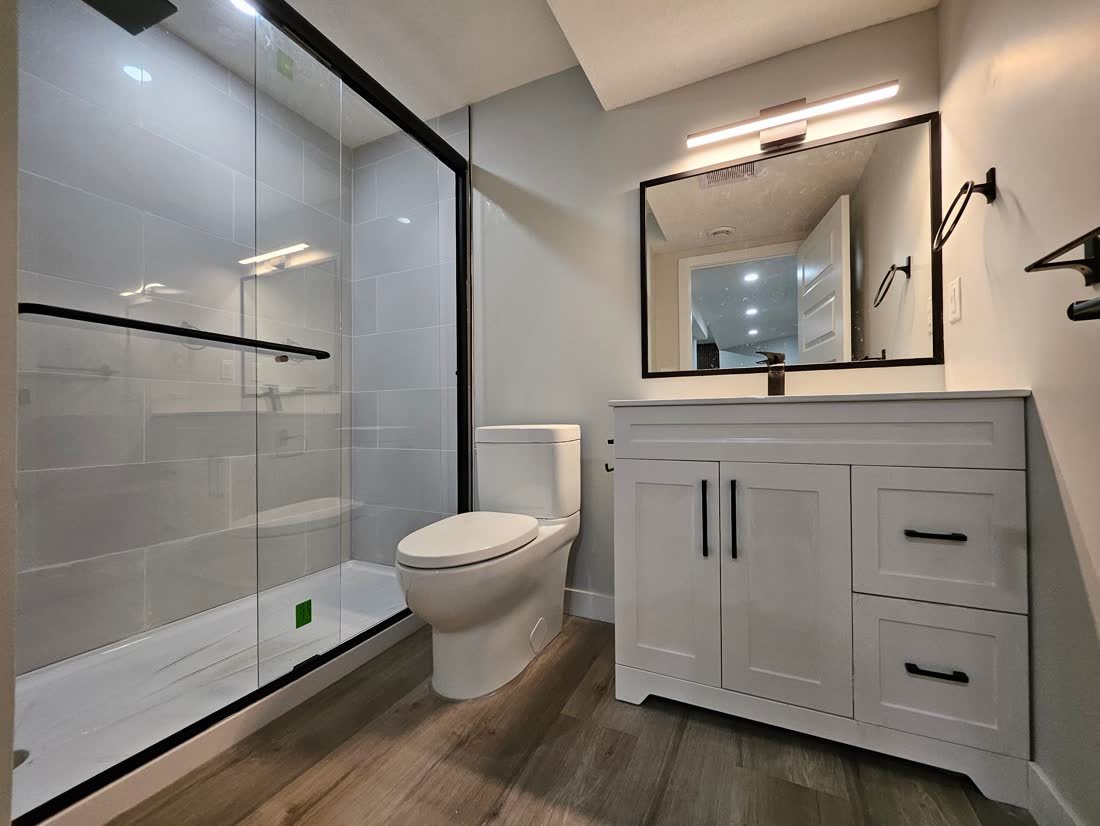
Waterproofed before it was finished
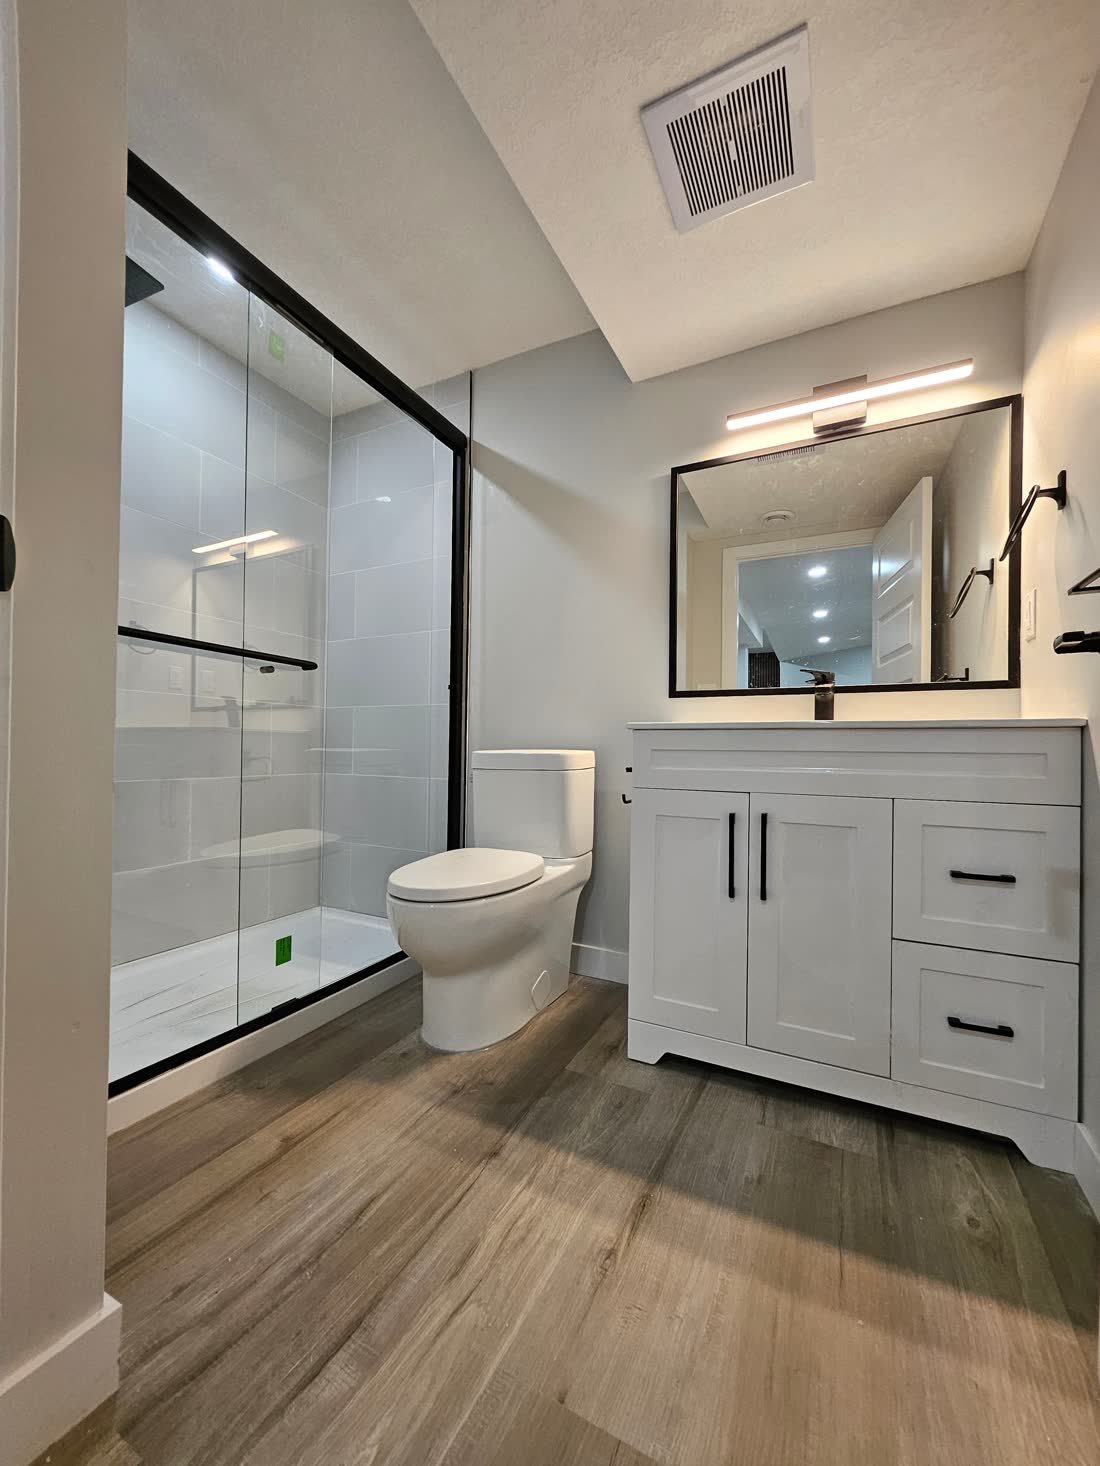
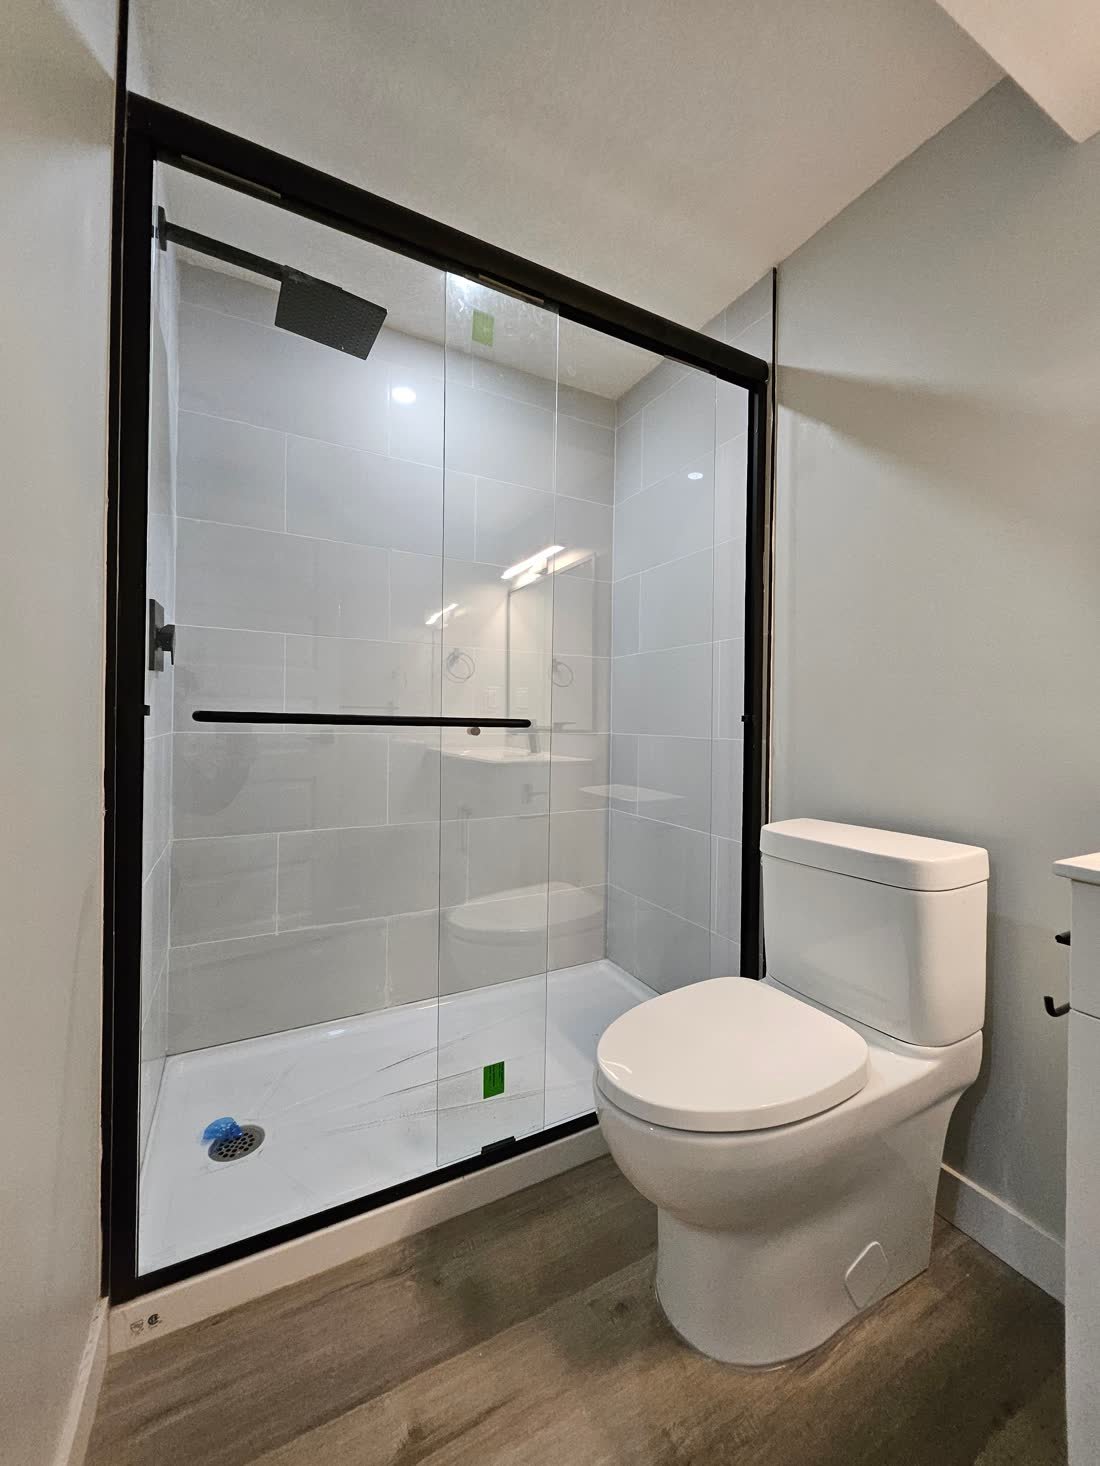
Plumbing rough in was inspected before anything was closed up, and the finishes went on afterwards: tiled shower, glass enclosure, vanity, mirror and fixtures. Getting the sequence right is what keeps a basement bathroom dry for its whole life.
The bathroom is where shortcuts show up first, usually two winters later. Behind the tile there is a proper waterproofing system on the wet walls, the correct substrate and a floor built to fall to the drain. Mechanical extraction is ducted to the outside rather than into the joist space.
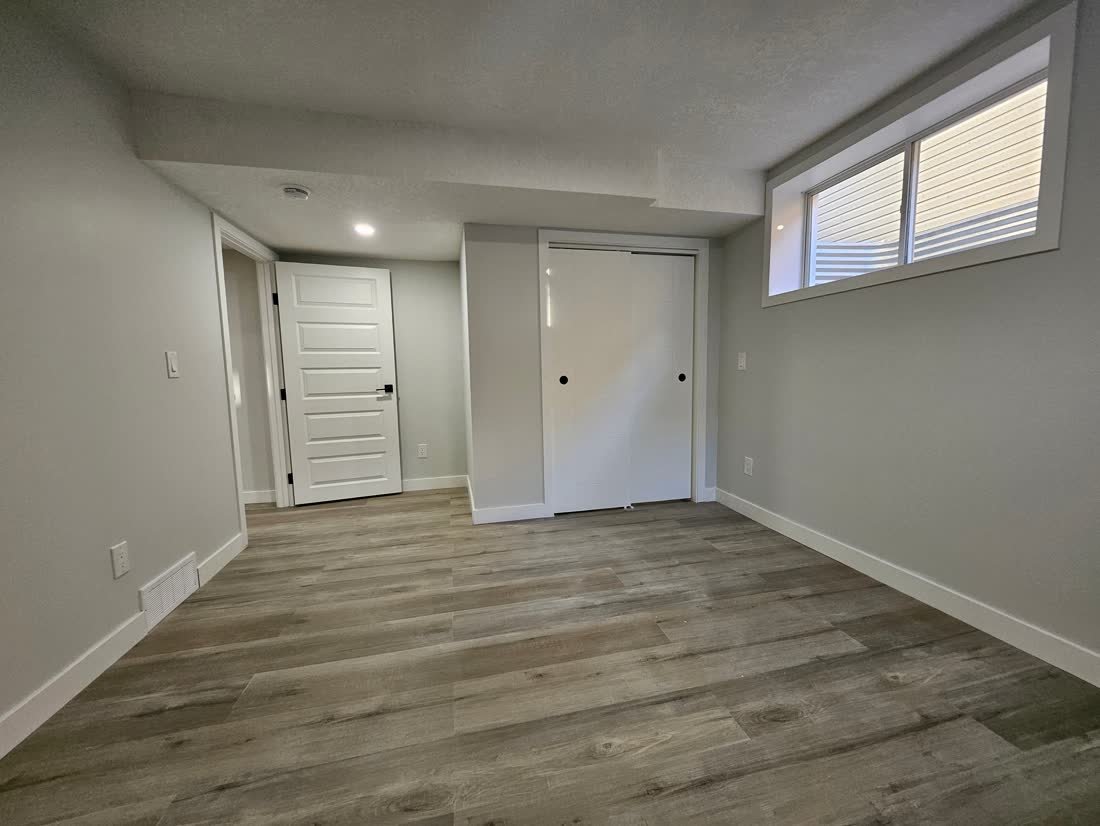
The bedrooms
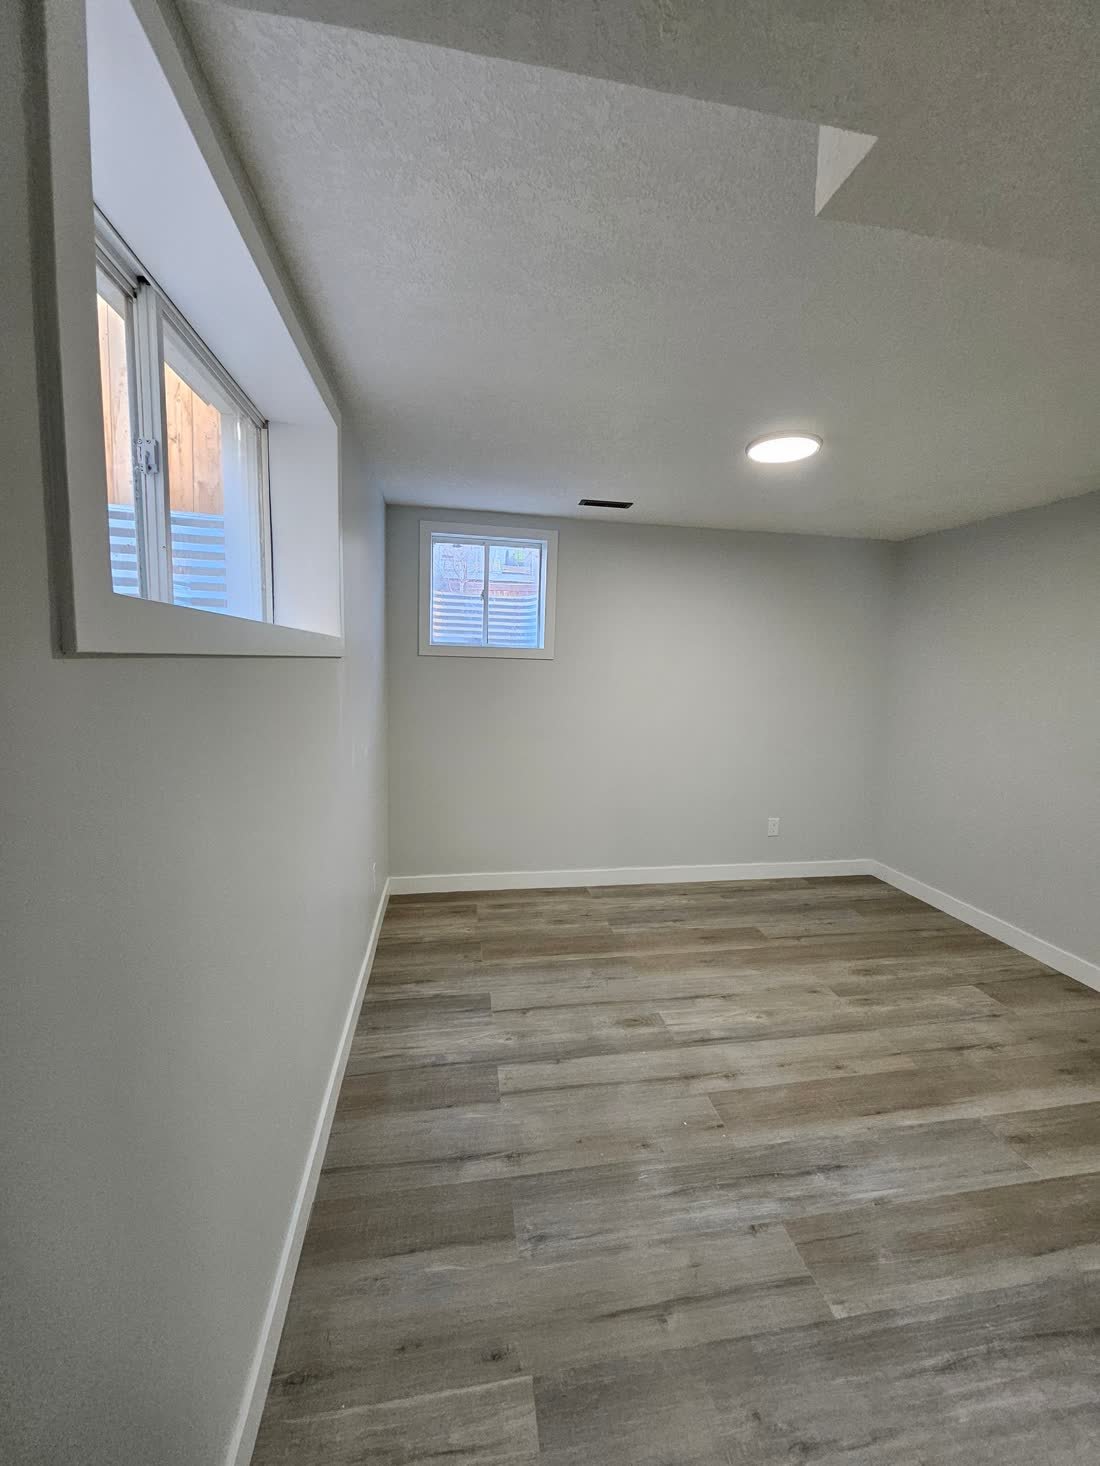
Every bedroom below grade needs a compliant EGRESS WINDOW, sized so an adult can get out and a firefighter can get in, with the window well dimensioned to match. It is not optional and it is not a detail you can add later without cutting concrete, so it is designed in from the first drawing.
This is the single most common reason an existing basement fails to legalise. Rooms get called bedrooms without a compliant opening, and the fix means saw cutting the foundation. Building the opening correctly the first time is far cheaper than correcting it afterwards.
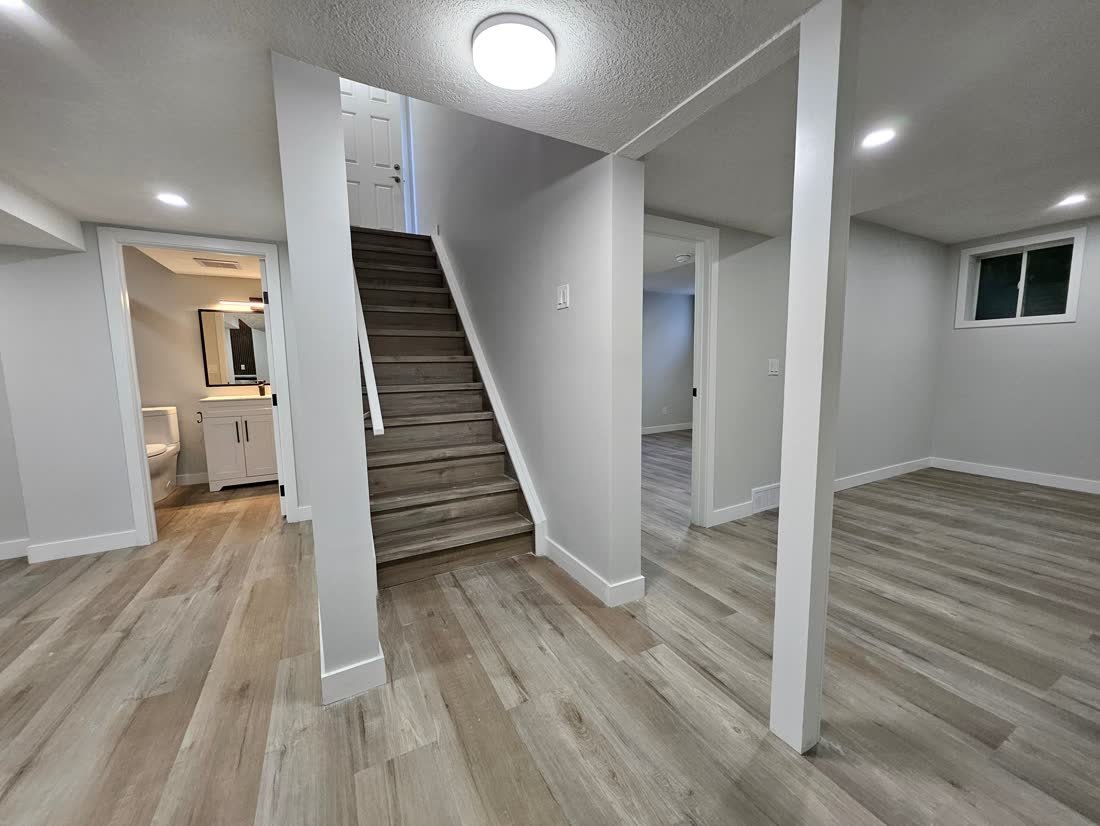
Access, done to code
Finishing the stairs properly also does a lot of quiet work on how the whole level feels. It reads as part of the home rather than the way down to a basement.
Stair geometry is governed by code: consistent rise and run, minimum headroom, and a handrail at the required height. Existing basement stairs frequently fail one of those, and correcting them is part of bringing the level up to standard.
More Photos
The rest of the build
Scope Of Work
What this build involved
Free 2D Structure Design
A measured layout showing walls, room sizes, lighting and finishes, prepared at no cost before any construction starts.
Permits & Inspections
City of Calgary development and building permits applied for and managed, with every required inspection booked and attended.
Framing & Structure
Walls framed to code around existing beams, posts, ducting and mechanical runs, with proper headers and bracing.
Electrical & Plumbing
Rough in and final by licensed trades. New circuits, pot lighting, switches, outlets and any added plumbing runs.
Insulation & Drywall
Insulation and vapour barrier to Alberta building code, then board, tape, texture and paint.
Flooring & Finish Carpentry
Flooring, baseboard, casing, interior doors, hardware and fixtures supplied and installed.
Do I need a permit to renovate my basement in Calgary?
Yes. Once you add bedrooms, bathrooms, walls, electrical or plumbing, the City of Calgary requires a building permit, and often a development permit as well. We prepare the drawings, submit the applications and manage every inspection through to final approval as part of the job.
How long does a basement renovation take?
Most basement projects run 6 to 12 weeks from the first day on site, depending on the size of the space and how much plumbing and electrical is involved. Permit review time sits ahead of that and varies with City workload.
Can you build around my furnace and hot water tank?
Yes, and it is planned rather than improvised. Mechanical locations, duct runs and beam positions are measured at the consultation and designed into the layout, with bulkheads and service clearances allowed for before framing starts.
Is there a minimum ceiling height for a finished basement?
Alberta building code sets minimum finished ceiling heights, and it is one of the first things measured at the consultation. If headroom is tight under ducting, the layout is planned so the low points fall in storage or circulation space rather than in the middle of a room.
Does a finished basement add value to a Calgary home?
It adds finished, heated living area, which is what buyers and appraisers look at. A permitted basement with closed inspections is also far simpler at resale than undocumented work, which frequently has to be opened up or corrected before a sale can close.
More Work
Similar projects
Want a basement like this one? It starts with a free visit.
Quick Quote
Tell us about your project.
We'll do the rest.
Answer a few quick questions and we'll prepare your free consultation, complete with free 2D structure design.
- Takes under a minute
- No obligation, no pressure
- Permits and inspections included