Legal Suite Builders
Suite builders who
handle the paperwork.
Legal secondary suites built and permitted end to end across Calgary, Chestermere, Airdrie, Okotoks and Cochrane. Drawings, permits and every inspection included.
Quick Quote
Tell us about your project.
We'll do the rest.
Answer a few quick questions and we'll prepare your free consultation, complete with free 2D structure design.
- Takes under a minute
- No obligation, no pressure
- Permits and inspections included
A finished basement
is not a legal suite
The gap between the two is expensive, and it is usually discovered late. A finished basement with a stove in it is a renovation. A legal secondary suite is a separate dwelling unit the City recognises, and it carries requirements that have to be built in from the first drawing rather than retrofitted.
We build suites to that standard and take the permits and inspections with it. 500+ projects completed, 20+ years, every build permit ready.
The consultation is free and includes free 2D structure design.
Included
What you get when
we build your suite
Free 2D structure design
A measured plan showing walls, rooms, lighting and finishes before any construction starts, at no cost.
Permits handled
Development and building permit applications prepared and submitted, not handed back to you to chase.
Licensed trades
Electrical, plumbing, gas and heating by licensed trades, each pulling and closing their own permits.
Every inspection attended
Framing, rough in, insulation, fire separation and final. Booked, attended and closed out.
Fixed itemised quote
Priced from the measured plan, not from a rate per square foot, so you can see what each part costs.
One year workmanship warranty
Backed by a permitted, inspected record rather than a promise.
What separates a suite
builder from a renovator
Plenty of contractors will finish a basement. Far fewer will take responsibility for the paperwork that makes it a legal dwelling unit, because that is where the work stops being carpentry and starts being compliance.
A legal secondary suite has to satisfy a specific list: a separate entrance that does not pass through the main home, an EGRESS WINDOW in every bedroom, rated fire separation between the suite and the dwelling above, interconnected smoke and carbon monoxide alarms across both units, compliant heating and ventilation, and minimum ceiling height. Each one is inspected.
We prepare the drawings, submit the development and building permit applications, and attend every required inspection through to final approval. That is included in the job rather than handed back to you.
The Checklist
What every legal suite
has to satisfy
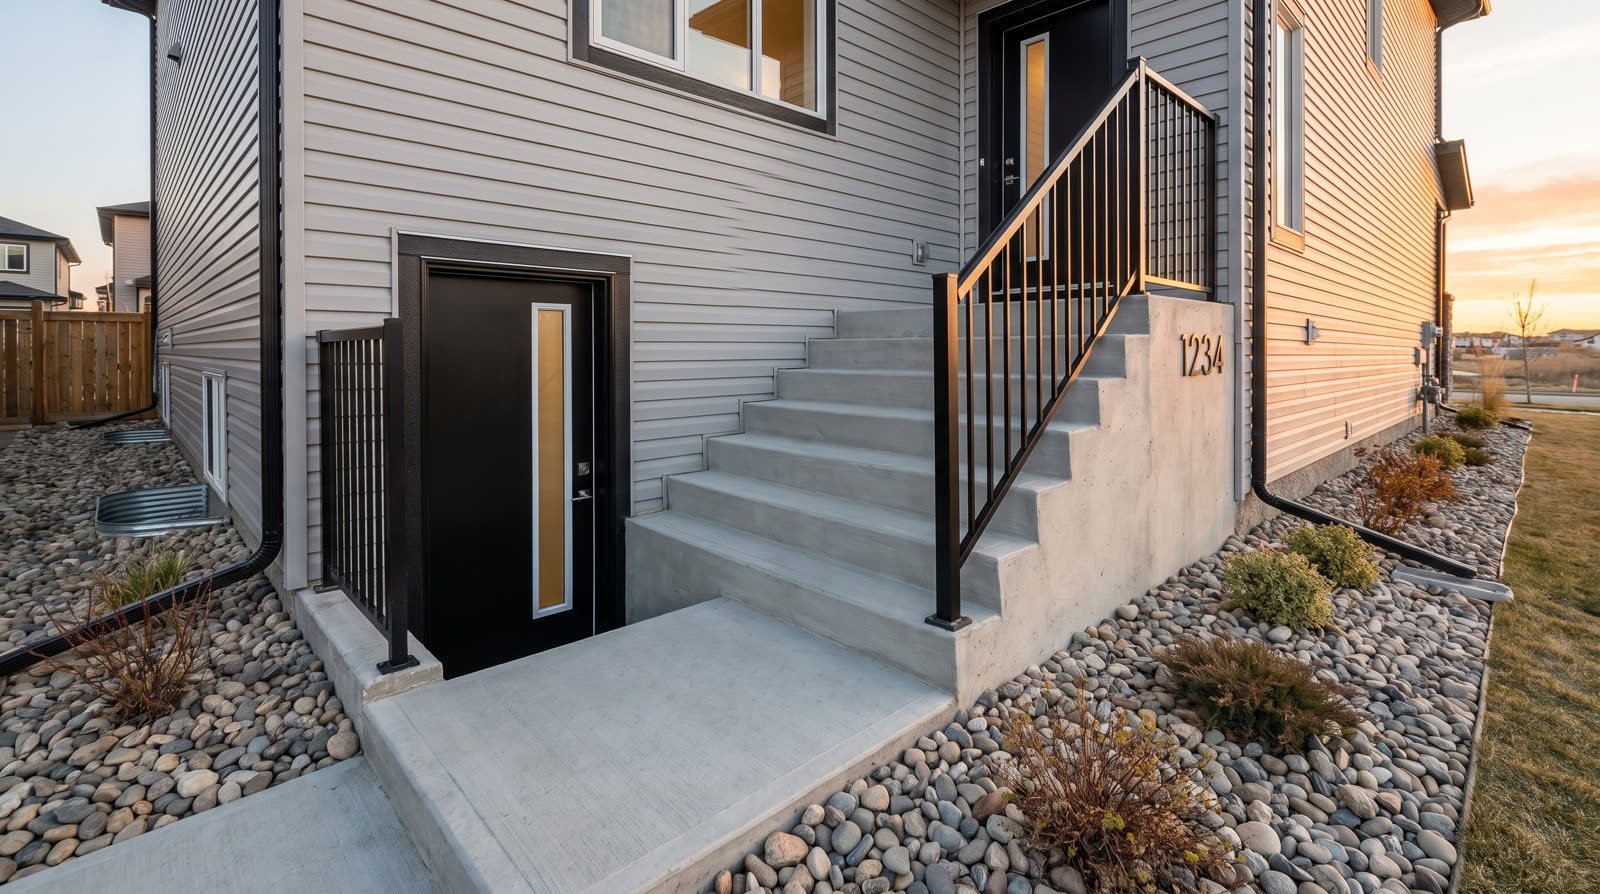
Separate entrance
Its own way in and out that does not pass through the main dwelling, with a compliant stairwell, drainage at the base, landing and handrails.
EGRESS WINDOW in every bedroom
Sized so an occupant can get out and a firefighter can get in, with the window well dimensioned and drained properly.
Fire separation
Rated construction between the suite and the dwelling above, with every pipe, duct and cable penetration sealed so the separation stays continuous.
Interconnected alarms
Smoke and carbon monoxide alarms hardwired and interconnected across both units, so an alarm in one sounds in the other.
Heating and ventilation
Heating the suite can control and mechanical ventilation sized for a dwelling unit, with extraction ducted outside rather than into the joist space.
Permits, inspections, registry
Development and building permits, every required inspection, and the documentation the City needs to recognise the suite.
The three things that
decide feasibility
Ceiling height. Measured after finishes. This is the one requirement that cannot be designed around without underpinning or lowering the slab, so it is the first thing we check.
The entrance. Whether a compliant separate entrance can be built depends on your lot, the side yard width and where the existing foundation openings sit. On some properties this is straightforward, on others it is the deciding constraint.
Window openings. Whether bedroom windows can be enlarged to EGRESS WINDOW size without excessive foundation work. Enlarging an opening means saw cutting concrete and installing a lintel, which is routine but not free.
We check all three at the free consultation and tell you plainly whether a legal suite works on your property. If it does not, we say so rather than selling you a design that will fail inspection. More detail is in our guide to legal secondary suite requirements.
Find out whether your basement can become a legal suite. Free, and no obligation.
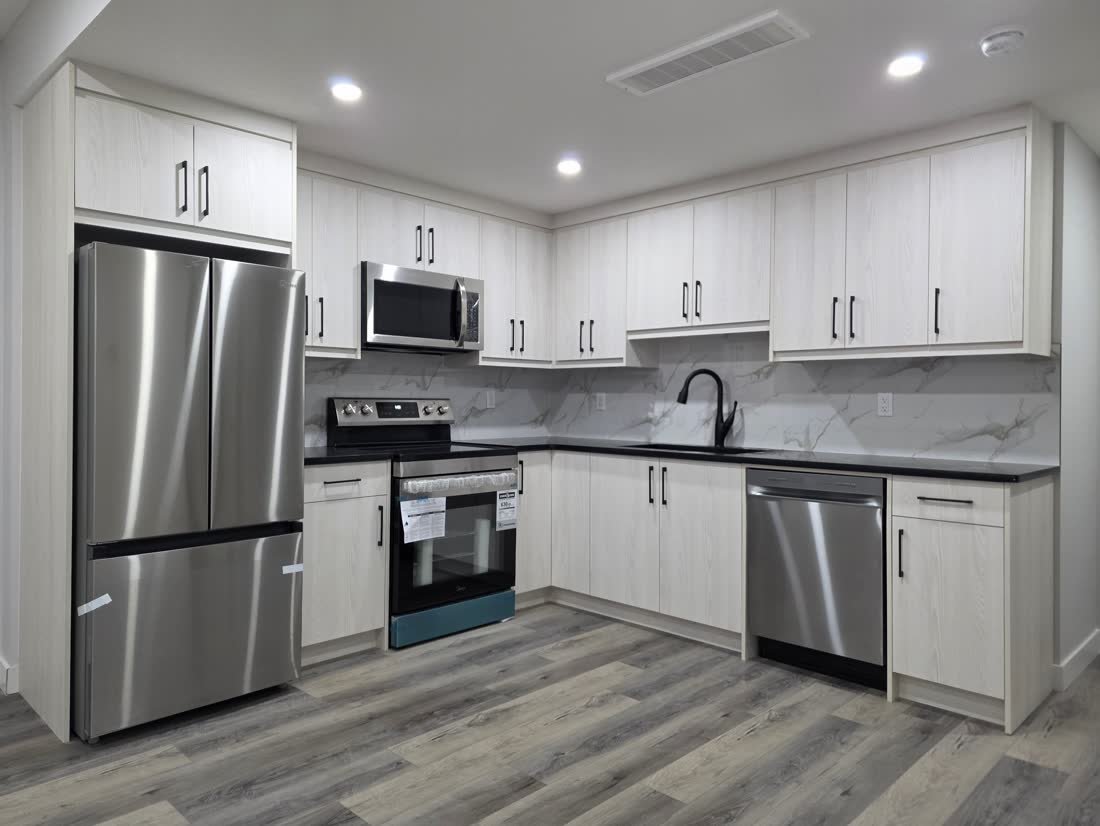
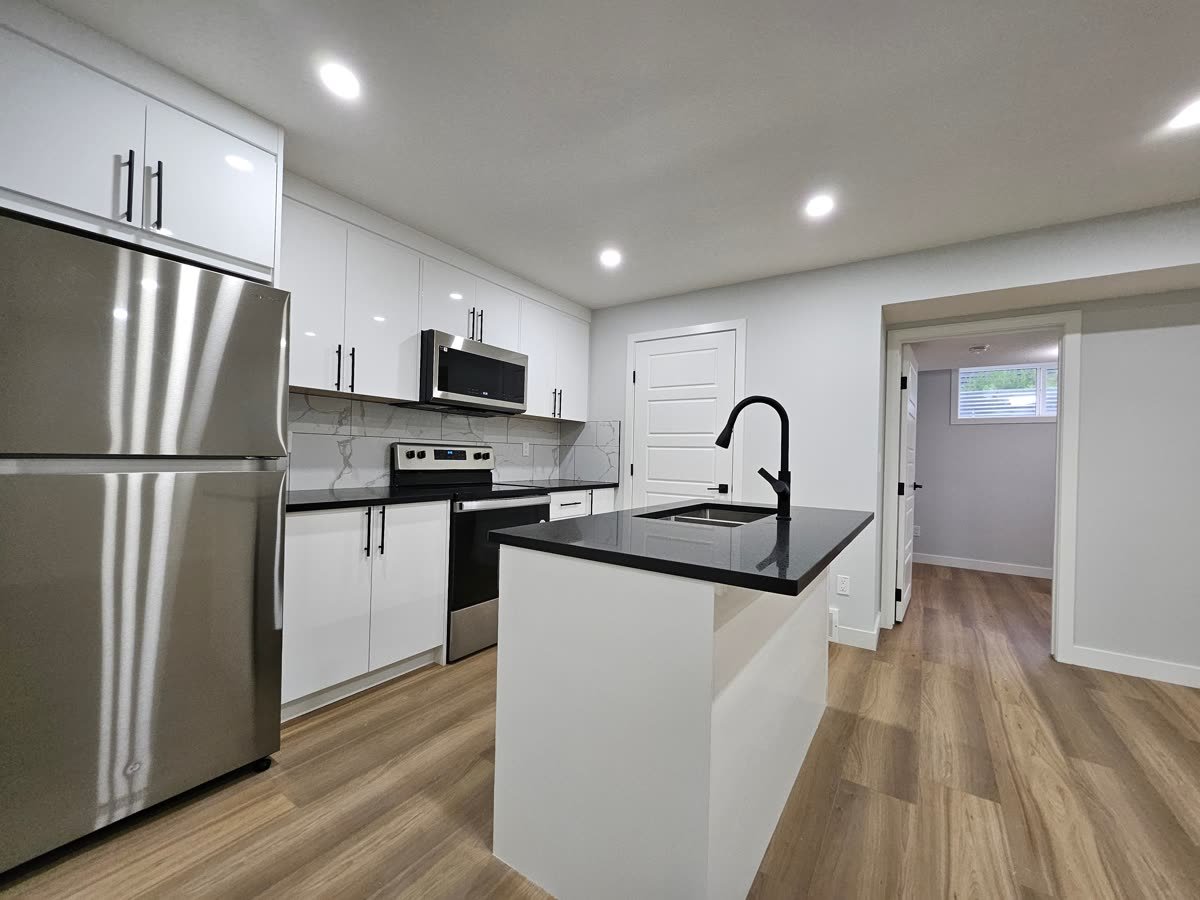
Our Work
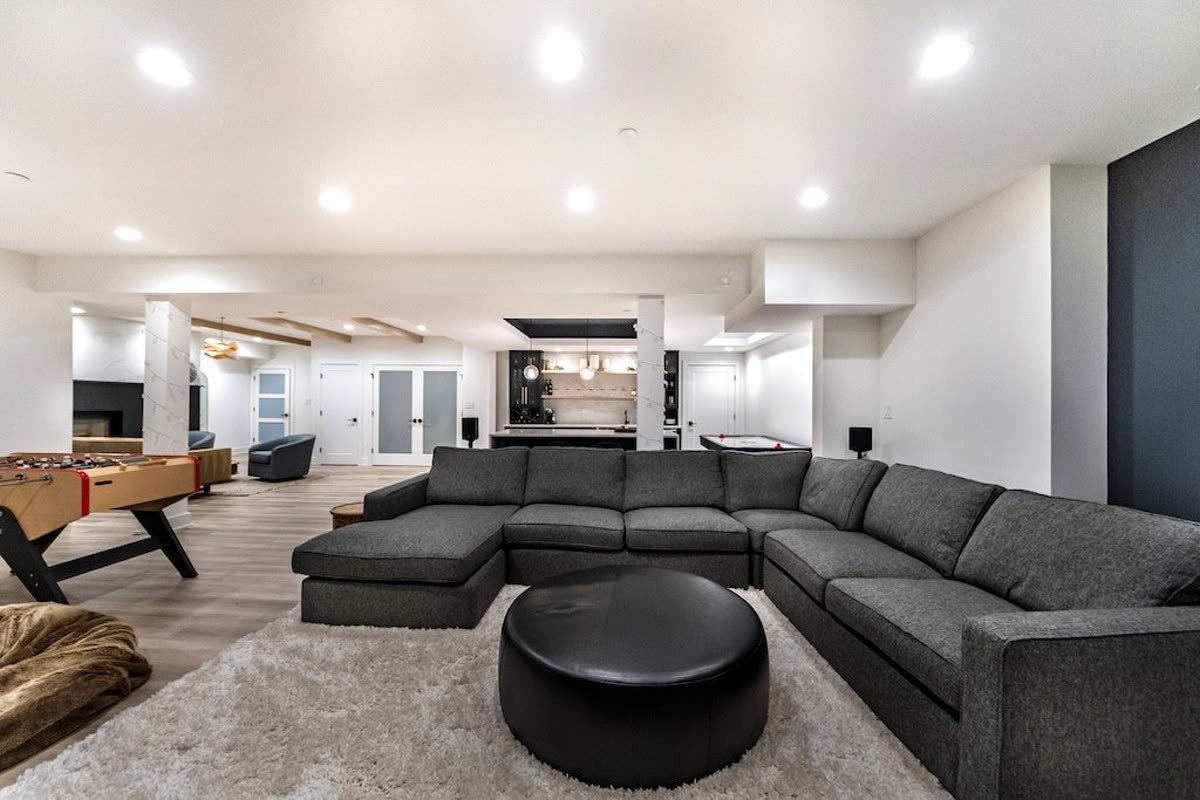
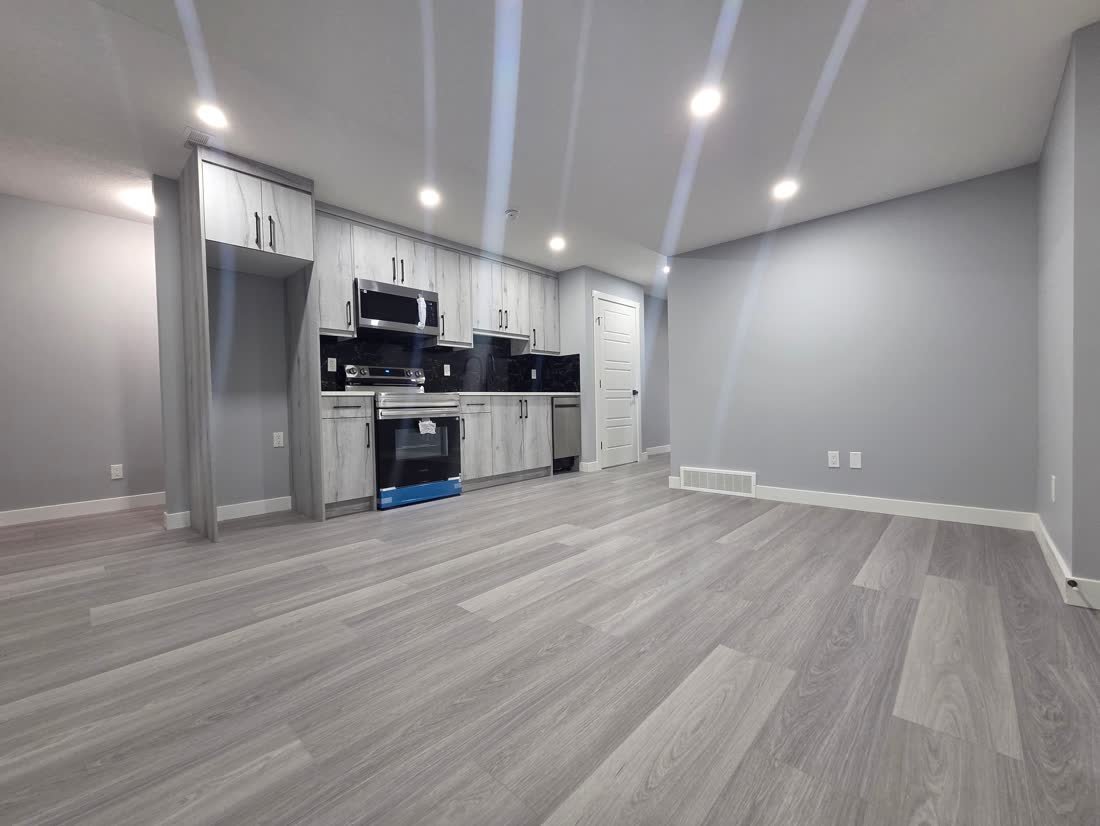
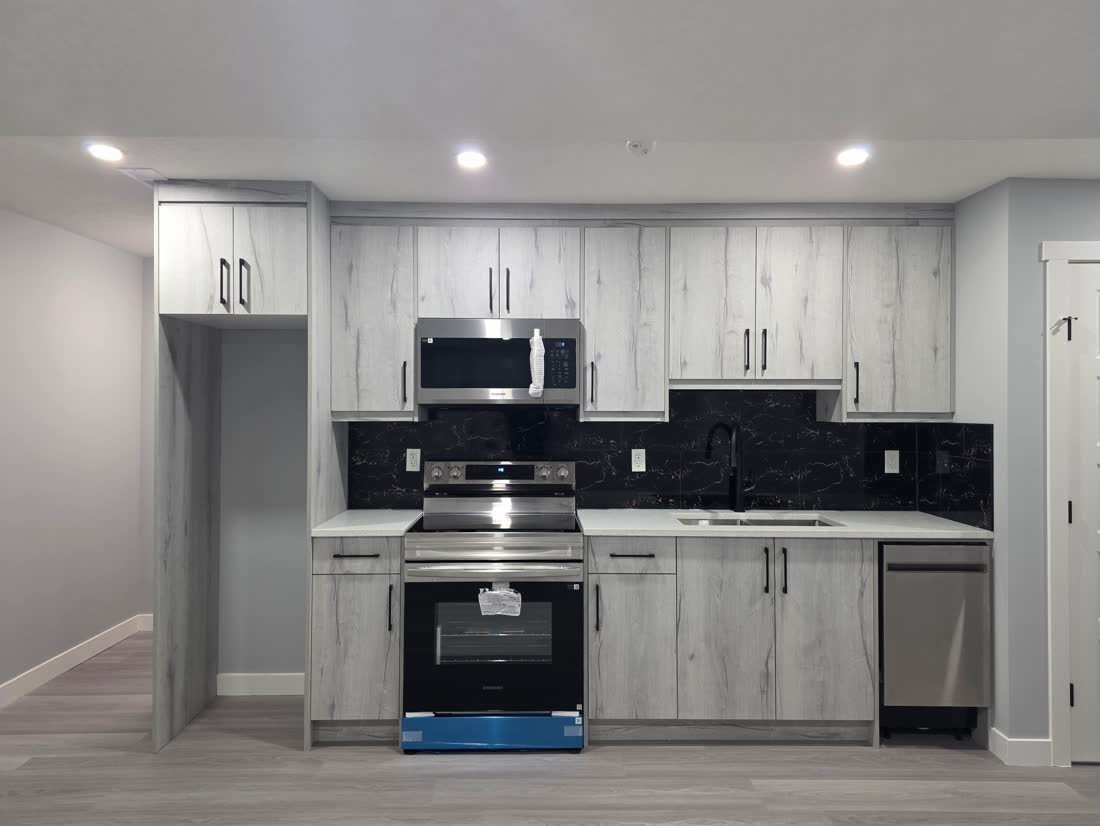
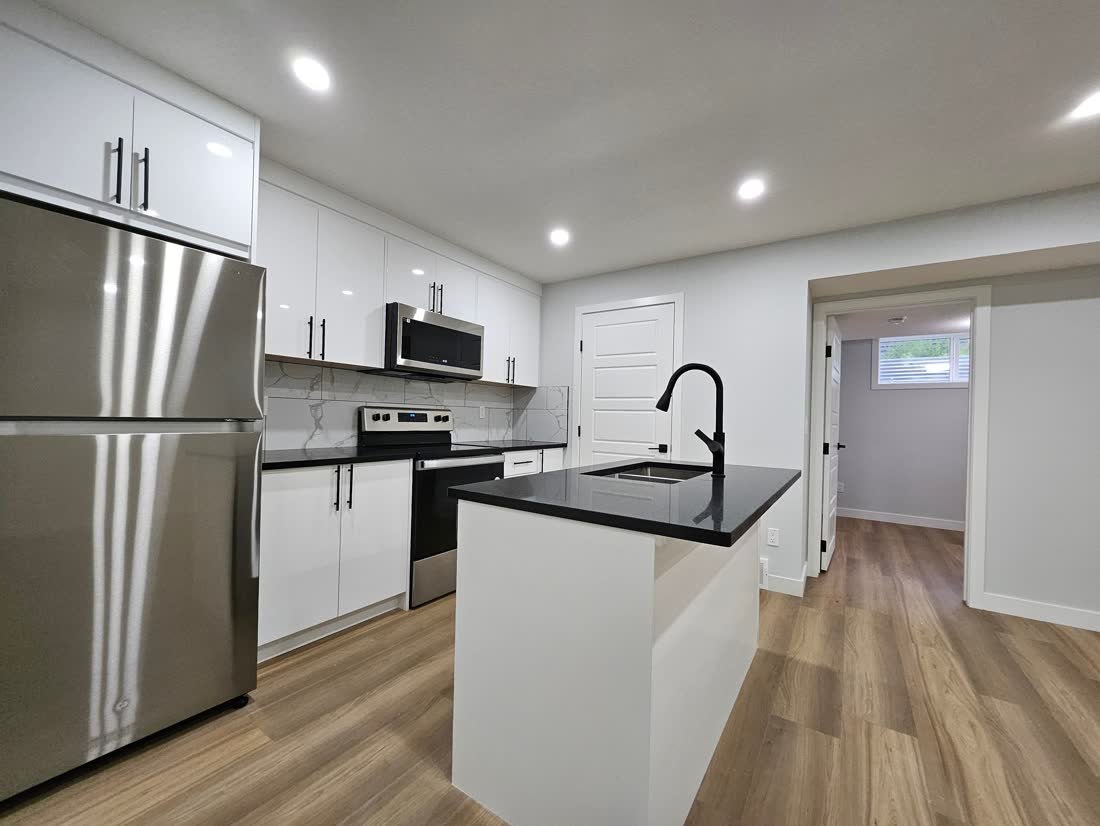
Legal suites we
have completed
What makes a basement suite legal in Calgary?
It needs its own entrance, an EGRESS WINDOW in every bedroom, rated fire separation from the main dwelling, interconnected smoke and carbon monoxide alarms, compliant heating and ventilation, and minimum ceiling and window dimensions. It also needs the permits and passed inspections that prove all of it.
Do you handle the permits or do I?
We do. Drawings prepared, development and building permit applications submitted, and every required inspection booked and attended through to final approval.
How do I know if my basement can take a legal suite?
Three things decide it: finished ceiling height, whether a compliant separate entrance can be built given your lot and side yard, and whether bedroom windows can be enlarged to EGRESS WINDOW size. We check all three at the free consultation.
How long does a legal suite take to build?
Commonly around 8 to 14 weeks on site depending on scope, with permit review ahead of that. Exterior entrance work can add time in deep winter. You get a timeline with the fixed quote.
Is there funding available?
The City of Calgary Secondary Suite Incentive Program has offered eligible homeowners up to $10,000 toward building and registering a legal suite. As of 24 June 2026 new applications were placed on a waitlist and funding may not be available. See our programme page and confirm the current position with the City.
Can you legalise a suite that already exists?
Often yes. The assessment looks at ceiling height, the entrance, window openings, fire separation, alarms and mechanical. The usual gaps are undersized windows and missing fire separation. We tell you what it would take after looking at it.
Ready to start? Get your free consultation, 2D structure design.
Quick Quote
Tell us about your project.
We'll do the rest.
Answer a few quick questions and we'll prepare your free consultation, complete with free 2D structure design.
- Takes under a minute
- No obligation, no pressure
- Permits and inspections included