A legal suite is a dwelling unit, not a renovation
The reason the requirements feel heavy is that you are not finishing a room. You are creating a second home inside an existing house. Once a space has its own kitchen, its own bathroom, its own sleeping area and its own entrance, the building code stops treating it as part of your house and starts treating it as an independent dwelling with its own life safety obligations.
Every item below follows from that single idea. None of it is arbitrary, and none of it is optional.
1. A separate entrance
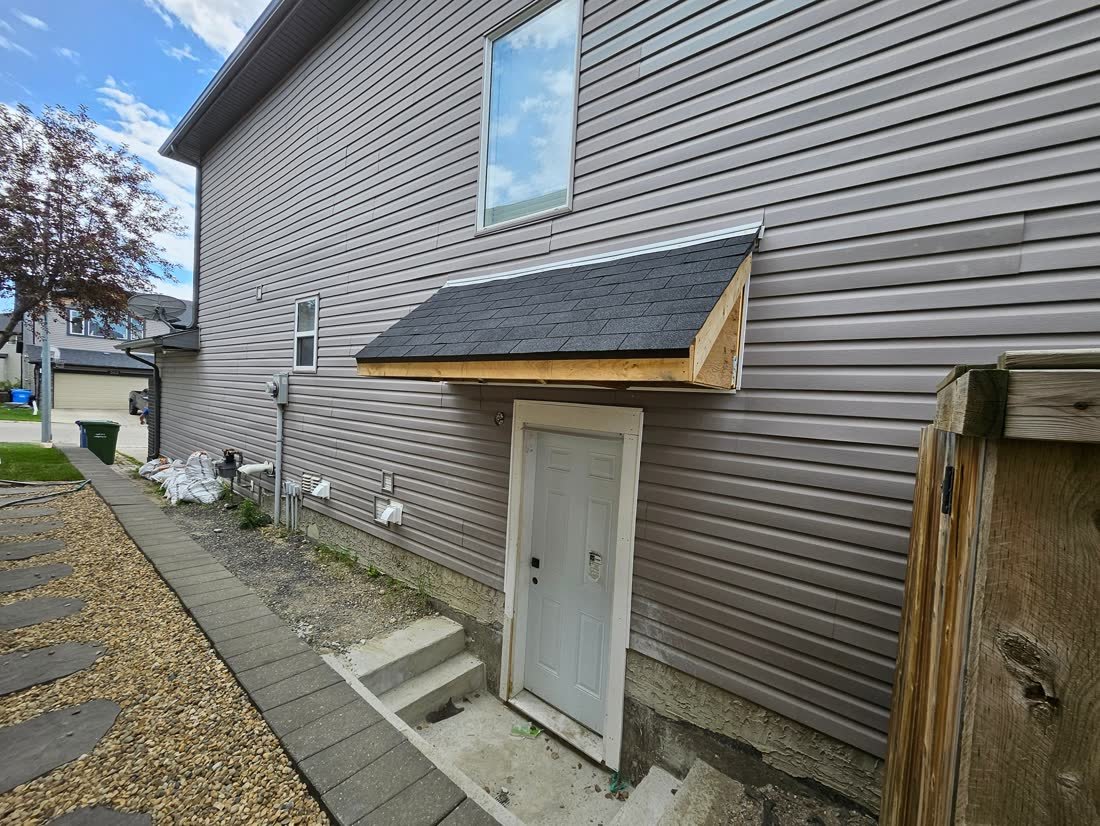
The suite needs its own way in and out that does not pass through the main dwelling. In practice that is a side entrance or a rear entrance, and it has to be genuinely built rather than improvised: a compliant stairwell where the entry drops below grade, drainage at the base so it does not become a well, a landing, handrails, and an exterior door detailed for Alberta winters.
This is usually the item that decides whether a given basement can become a suite at all, because it depends on the lot, the side yard width and where the existing foundation openings sit.
2. An EGRESS WINDOW in every bedroom
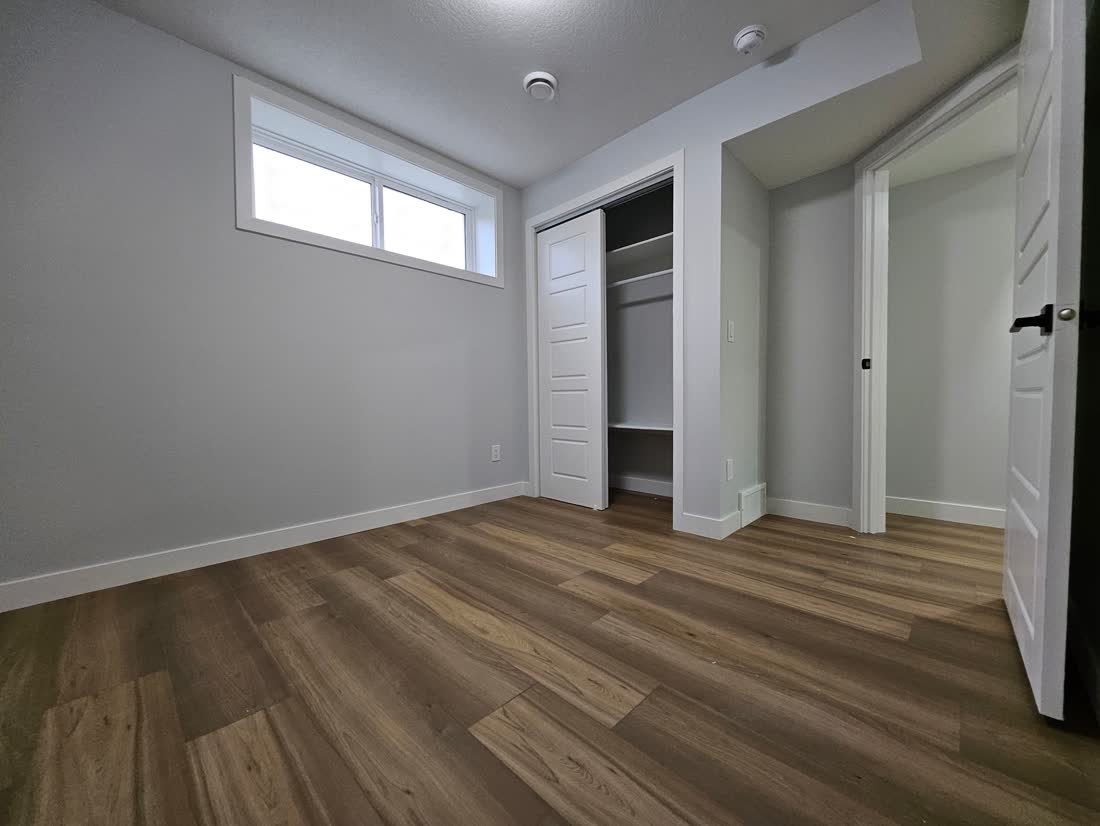
Every bedroom below grade needs an EGRESS WINDOW: an opening large enough for an occupant to escape through and for a firefighter in equipment to enter through. Code sets minimum dimensions for the clear opening and for the window well outside it.
This is the single most common reason an existing basement fails to legalise. Rooms have been called bedrooms for years without a compliant opening, and the correction means saw cutting the foundation wall to enlarge the opening. It is entirely doable, but it is concrete work, and it is far cheaper designed in from the start than added later. We wrote about the specifics in EGRESS WINDOW requirements for Calgary basement bedrooms.
3. Fire separation between the suite and the main home
The suite has to be separated from the rest of the house by construction that resists the spread of fire for a defined period. That affects the ceiling assembly, the walls along shared circulation, and every door that opens between the two units.
It also affects penetrations. Every pipe, duct and cable that passes through a rated assembly has to be sealed so the separation is continuous. This work is inspected, and it is the part most commonly compromised in unpermitted conversions because it is invisible once the board goes on.
4. Interconnected smoke and carbon monoxide alarms
Alarms must be installed in both units and interconnected, so that an alarm triggering in the suite also sounds in the main home and the reverse. Standalone battery units bought at a hardware store do not satisfy this. The interconnection is the requirement, because it is what protects people who are asleep on the other side of a fire separation.
5. Ceiling height and room dimensions
There are minimum finished ceiling heights, and they are measured after flooring and after any bulkheads. This is worth checking at the very first visit, because it is the one requirement that cannot be negotiated or designed around. Where headroom is tight beneath ducting, the layout can often be planned so the low points fall in storage or circulation rather than in the middle of a habitable room.
6. Heating, ventilation and services
The suite needs heating it can control and mechanical ventilation sized for a dwelling unit. Bathroom and kitchen extraction has to be ducted to the outside rather than terminated in the joist space. Electrical needs its own dedicated circuits for kitchen appliances, and the panel has to have the capacity for it.
7. Permits, inspections and the registry
All of the above has to be drawn, submitted, permitted and inspected. Calgary maintains a public secondary suite registry, and a suite reaches it by passing its inspections rather than by declaration.
This is the part that converts the work into an asset. A registered suite can be advertised openly, insured accurately, and handed to the next owner as a feature. An unregistered one quietly limits all three.
Not sure whether your basement can meet these? The consultation is free and includes free 2D structure design. We measure the ceiling height, look at the window openings and the side yard, and tell you plainly whether a legal suite works on your lot. Call 587 439 5191.
What this looks like finished
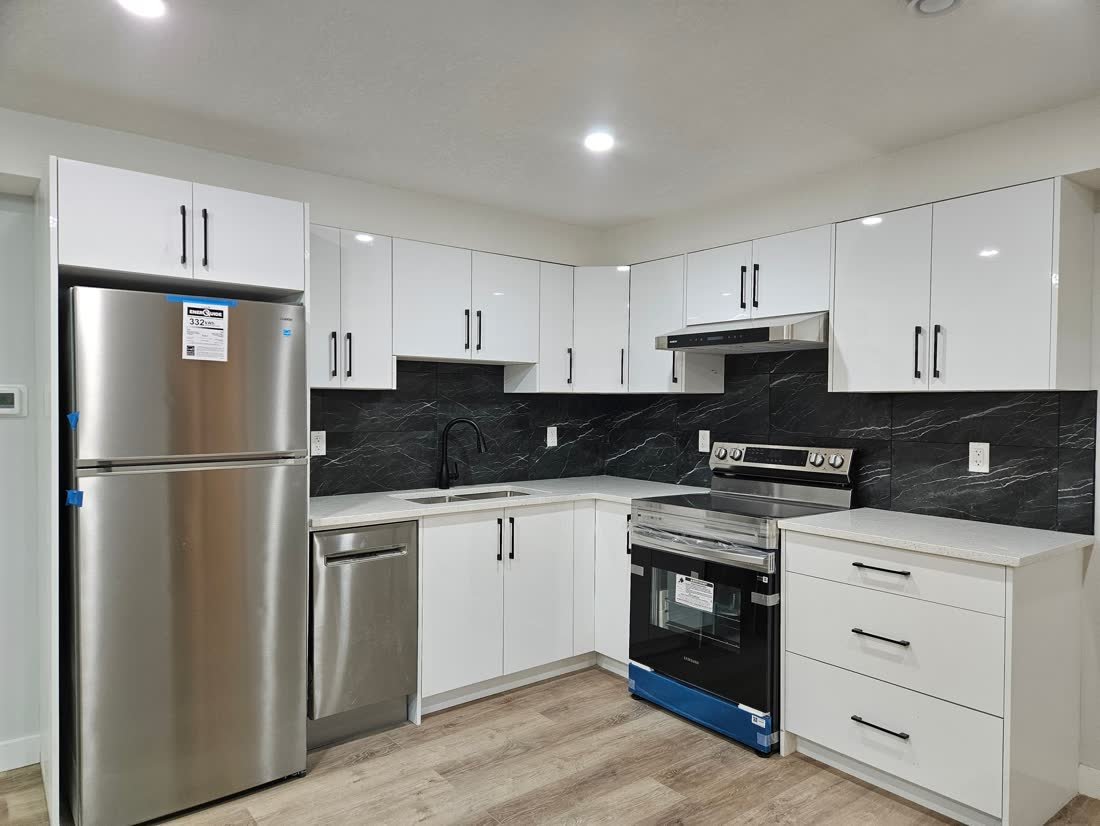
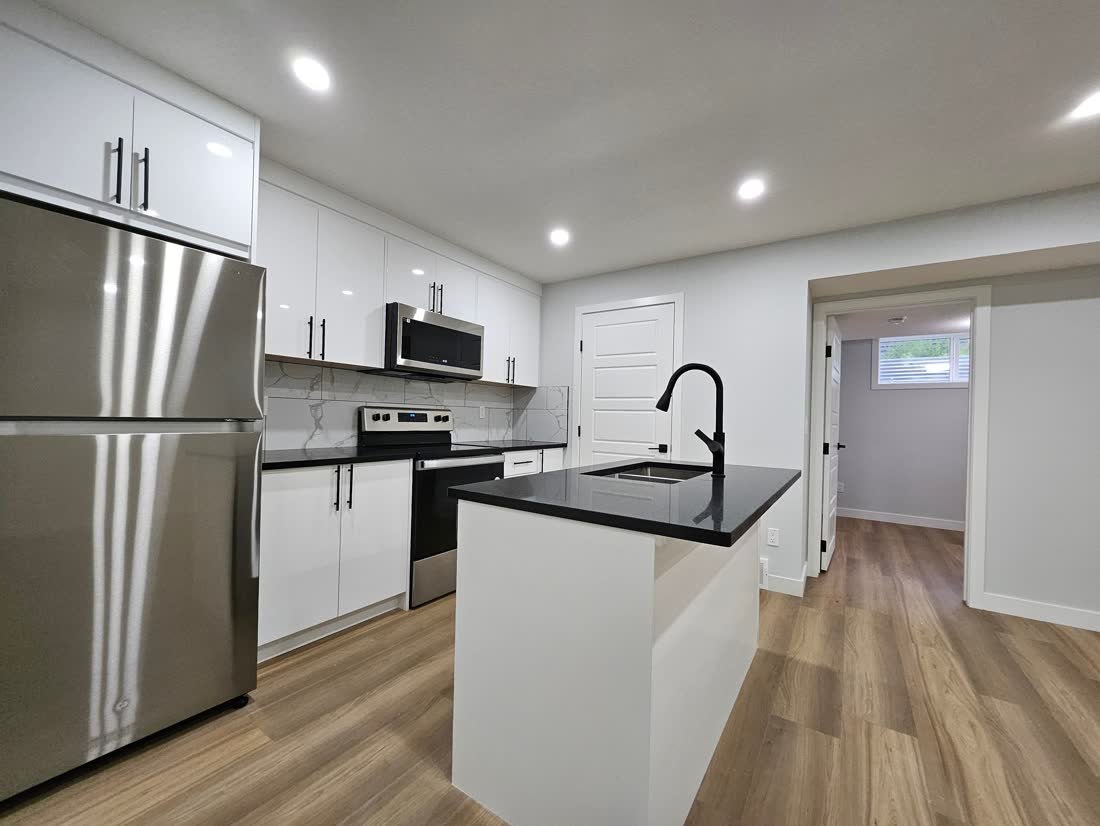
The requirements read as a list of constraints, but they produce a genuinely good unit when they are designed in from the beginning rather than bolted on. You can see the results across our completed projects, including suites in Legacy, Carrington, Lewiston and Skyview Ranch.
Frequently asked
Can any basement in Calgary become a legal suite?
No. The deciding factors are usually finished ceiling height, whether a compliant separate entrance can be built given the lot and side yard, and whether the window openings can be enlarged to EGRESS WINDOW size. Those three get checked first at the free consultation.
How long does it take to get a secondary suite permit in Calgary?
Permit review times vary with City workload and with how complete the submitted drawings are. Construction itself commonly runs 8 to 14 weeks depending on scope. We prepare and submit the drawing package and manage the inspections as part of the job.
What happens if I build a suite without a permit?
An unpermitted suite can be ordered closed, can complicate or void an insurance claim, and regularly causes problems at resale when it has to be disclosed. Legalising afterwards is often possible but usually costs more than building to permit in the first place.