1. How much plumbing has to move
This is usually the single largest swing. Adding a bathroom where the drain rough in already exists is a different job from adding one where it does not, because putting drainage where there is none means breaking and re-pouring the slab, then re-tying to the stack.
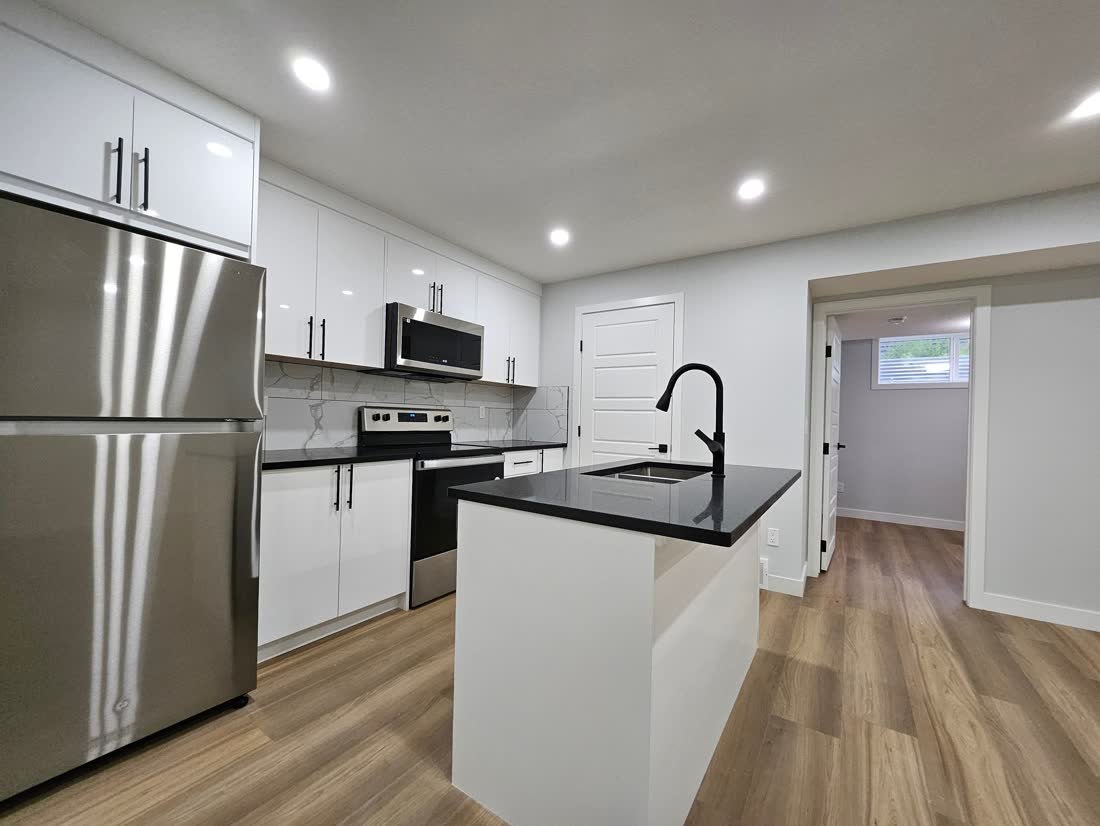
The same applies to a suite kitchen and to a wet bar with a sink. Wherever water goes, drainage has to follow at the right fall, and concrete work is the expensive part.
2. EGRESS WINDOW work
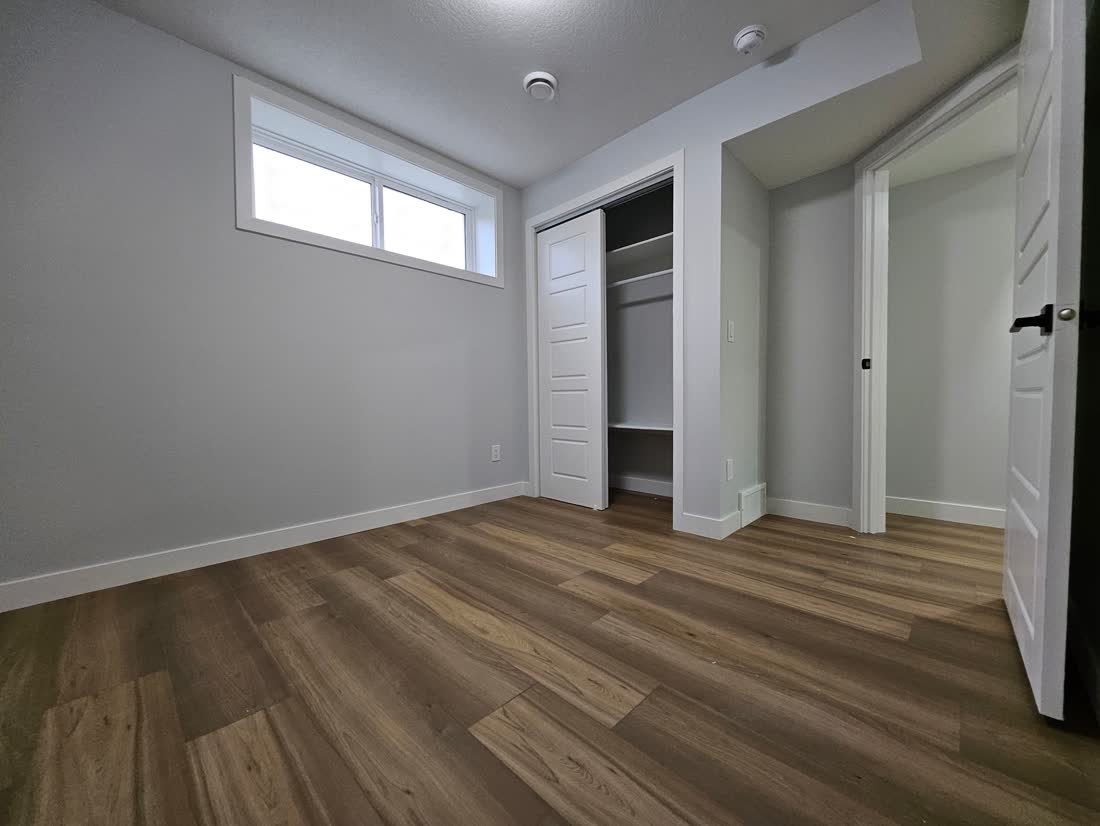
If the existing openings are already compliant, this line is small. If bedrooms need new or enlarged openings, it means saw cutting the foundation, installing lintels, fitting windows and excavating and building the wells.
It is routine work, but it is concrete and excavation, and it scales with the number of bedrooms you want.
3. Whether a separate entrance is needed
A suite needs its own entrance. If the house already has a side or rear entrance at the right place, this is straightforward. If it does not, it means excavation, a new stairwell, drainage at the base, a new opening in the foundation, and exterior finishing.
This is often what makes the difference between two suite quotes on apparently similar houses.
4. Ceiling height and what has to move
Where headroom is generous, framing is simple. Where it is tight, the layout has to work around ducting, and sometimes ducting has to be reworked to gain height in the rooms that matter. Reworking mechanical is skilled work and it has to keep the existing system balanced for the rest of the house.
5. Suite requirements versus a family basement
A legal suite carries requirements a family basement does not: fire separation, interconnected alarms, dedicated heating and ventilation, and a full second kitchen. That is real construction, and it is why suite quotes sit above equivalent non suite developments.
The trade is that the suite produces income and the family basement does not.
6. Finish level
This is the variable homeowners expect to dominate, and it usually matters less than the five above. The gap between mid range and high end finishes is real, but it is generally smaller than the gap created by moving drainage or cutting a new entrance.
It is also the variable you retain the most control over, and the one easiest to adjust once the quote is in front of you.
This is why we quote from a plan rather than a rate. The consultation is free, the 2D structure design are free, and the quote you get is fixed and itemised so you can see exactly which of the above applies to your basement. Call 587 439 5191.
The question worth asking instead
Rather than what a basement costs per square foot, ask what the space will do. A legal suite that rents is an income producing asset and is assessed on payback. A family basement is assessed on how much you will use it.
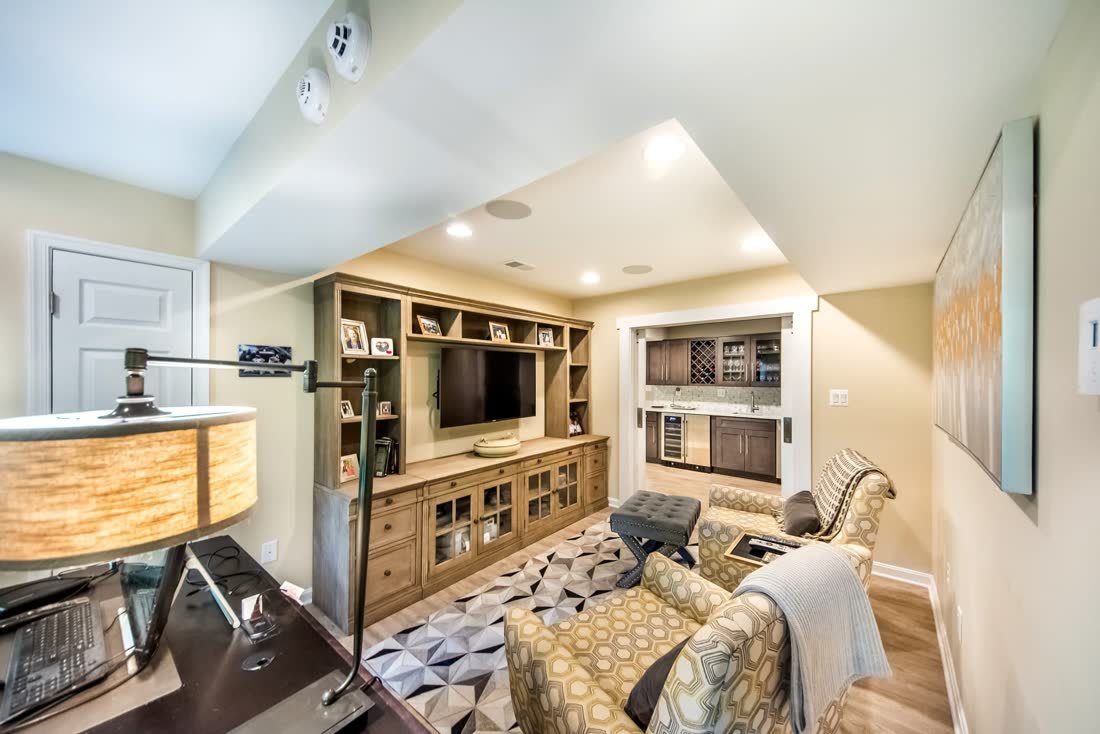
Those are different questions with different right answers, and a single rate per square foot answers neither. You can see the range of what we have built across our completed projects, from straightforward suites through to basements with gyms, theatres and wet bars.
Frequently asked
Why will you not give a price per square foot?
Because it would mislead you. Two identically sized basements can differ substantially in cost depending on plumbing moves, EGRESS WINDOW work and whether a separate entrance is needed. A rate hides exactly the variables that decide your number.
Is the quote fixed?
Yes. The quote is fixed and itemised, prepared from measured drawings after the free consultation rather than estimated from a phone call.
Does a legal suite cost more than a family basement?
Generally yes, because of the fire separation, the second kitchen, the dedicated mechanical and the entrance. The offset is that a suite generates rental income and a family basement does not.