What an EGRESS WINDOW actually is
An EGRESS WINDOW is an emergency exit that happens to look like a window. It has to be large enough for an occupant to climb out of without equipment, and large enough for a firefighter wearing a breathing apparatus to climb in through. That dual purpose is why the requirement is written around the clear opening rather than the overall window size.
The distinction matters. A window can look generous and still fail, because the measurement is the unobstructed opening once the window is open, not the glazed area. Sliders and casements of the same nominal size can produce very different clear openings.
Every bedroom, not every room
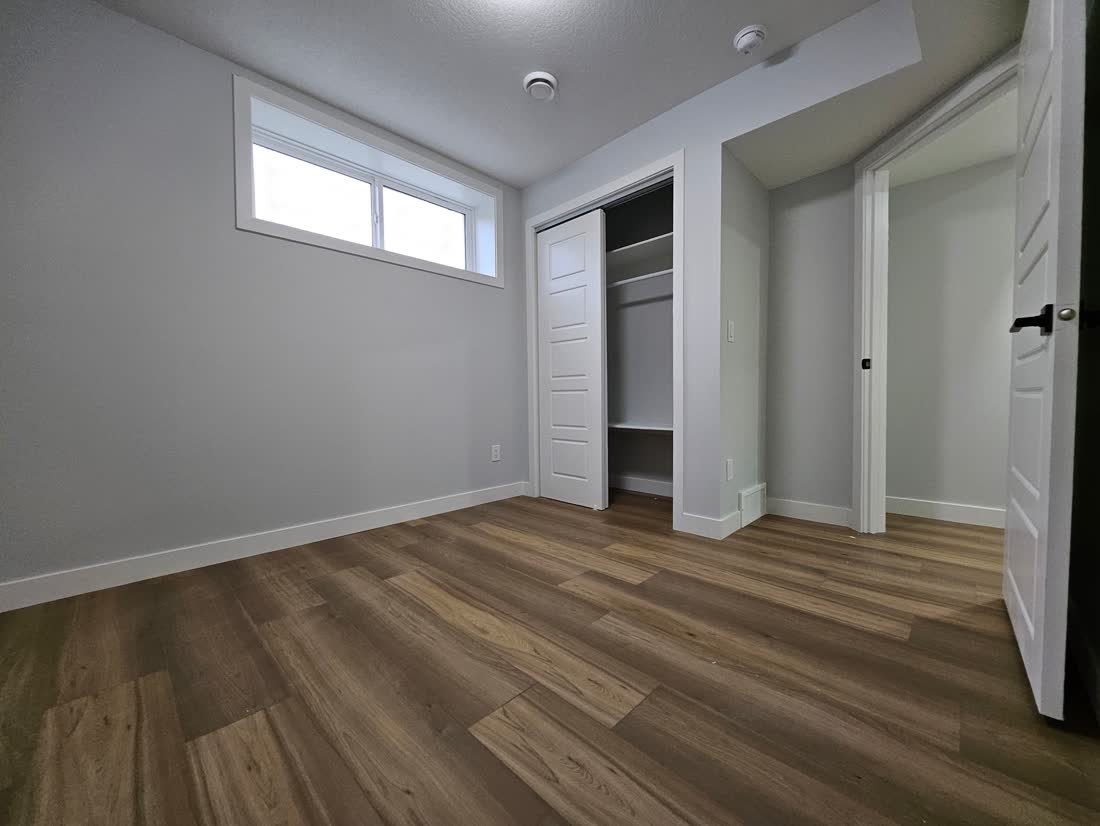
The requirement attaches to bedrooms, meaning any room intended for sleeping. A basement family room, a gym or an office does not need one. The moment a room is presented as a bedroom, whether on a listing, a lease or a set of drawings, it needs a compliant opening.
This is where a lot of Calgary homeowners get caught. A basement was finished years ago with a room that everyone calls the third bedroom. It has been slept in for a decade. It has a small window near the ceiling. It is not, in code terms, a bedroom.
The window well is part of the requirement
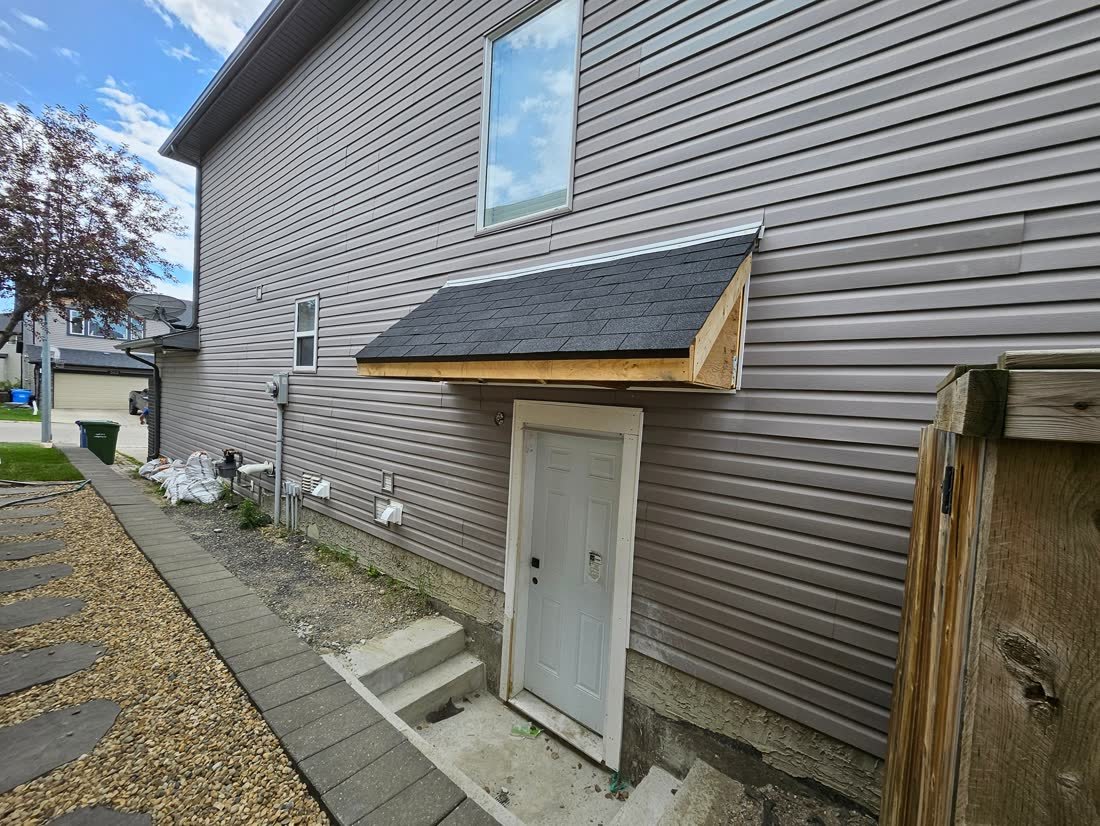
Where the window sits below grade, the well outside it has to be sized so someone can actually get out and stand up, and so the opening is not obstructed. A well that is too shallow or too tight defeats the purpose of a correctly sized window.
Drainage matters here as much as dimensions. A well without proper drainage collects water and becomes the source of the moisture problem it sits next to. This is standard detailing, and it is one of the things worth looking at closely if you are inspecting somebody else's basement work.
Correcting an undersized opening
Enlarging an existing basement window means cutting the foundation wall. It is concrete work: the opening is saw cut to the new dimension, a proper lintel is installed to carry the load above, the new window is set and sealed, and the well is excavated, built and drained.
It is entirely routine and we do it regularly. It is simply much cheaper when it is planned into the job from the first drawing rather than discovered after framing, when the layout has already been committed to and finished surfaces have to come back off.
Not sure whether your existing windows qualify? We measure the clear opening during the free consultation and tell you straight away, before you commit to a layout. Call 587 439 5191 or see our EGRESS WINDOW service.
Why this is worth getting right
Two reasons, and the first one is not resale value. An EGRESS WINDOW exists so that somebody asleep in a basement bedroom can get out of a burning house. Everything else is secondary to that.
The second reason is that the requirement is checked. It is checked at inspection if you are permitting the work, it is often raised at sale, and it is the first thing looked at if a basement bedroom is being rented. Building it correctly the first time removes all of that.
Frequently asked
Does a basement bedroom need an EGRESS WINDOW if it is only used as an office?
If it is genuinely used and described as an office or a gym, no. The requirement attaches to rooms used for sleeping. Be careful about describing a room as a bedroom on a listing or lease if it does not have a compliant opening.
Can an EGRESS WINDOW be added to an existing foundation?
Yes. The opening is saw cut in the concrete, a lintel is installed to carry the load, the new window is fitted and sealed, and the window well is excavated, built and drained. It is routine work.
Does the window well need a cover or a ladder?
Well dimensions, drainage and how the well is finished all form part of getting the detail right, and deeper wells bring additional requirements. We detail the well as part of the permitted scope rather than treating it as an afterthought.