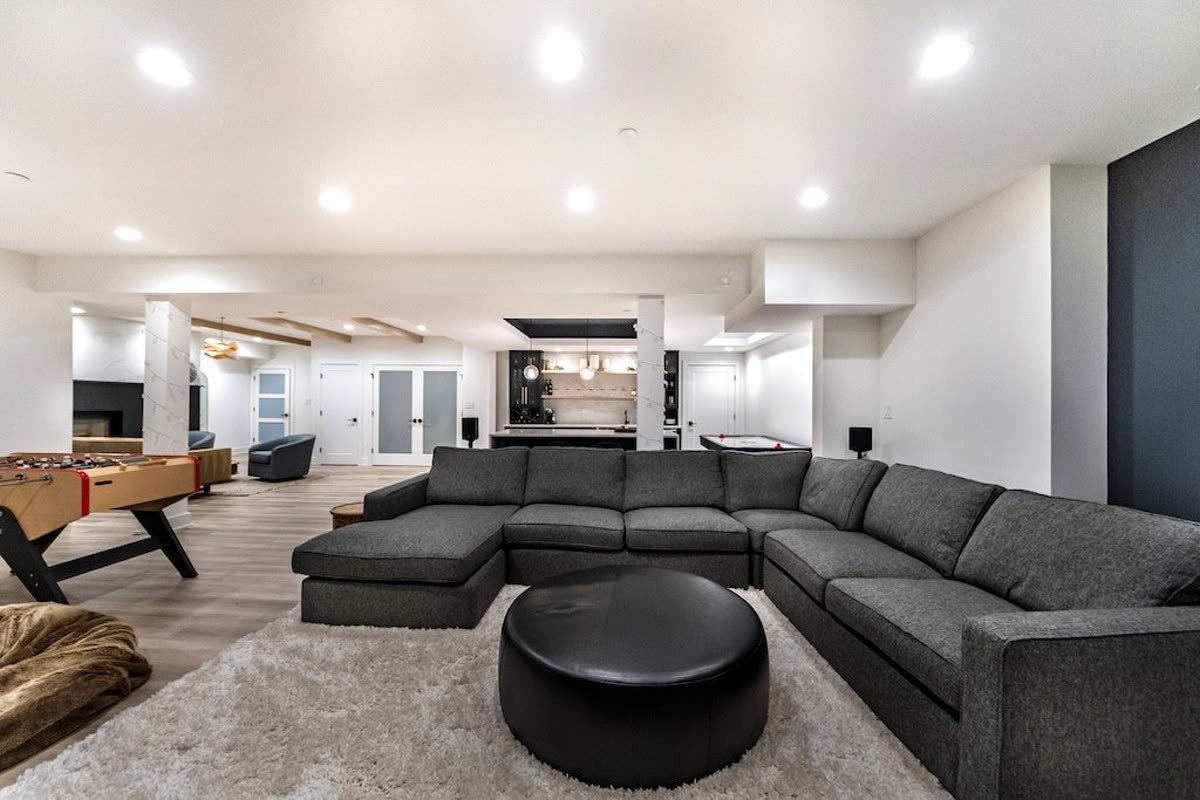
Basement Development
A suite that pays
your mortgage.
Self-contained legal basement suites with private entrance, full kitchen and bath. Built to code, registered with the city, ready for tenants.
Quick Quote
Tell us about your project.
We'll do the rest.
Answer a few quick questions and we'll prepare your free consultation, complete with free 2D structure design.
- Takes under a minute
- No obligation, no pressure
- Permits and inspections included
Calgary rents are strong.
Your basement is empty.
A legal secondary suite is the highest-return renovation in Calgary. A typical two-bedroom basement suite rents long-term while adding serious resale value to your home.
We handle the entire path to a registered legal suite: layout design, permits, separate entrance, egress windows, fire and sound separation, kitchen, bathroom, inspections and final registration.
- Private entrance and separate address
- Fire-rated and soundproofed construction
- Egress windows in every bedroom
- Built to the standard the City incentive measures
What's Included
Everything, handled
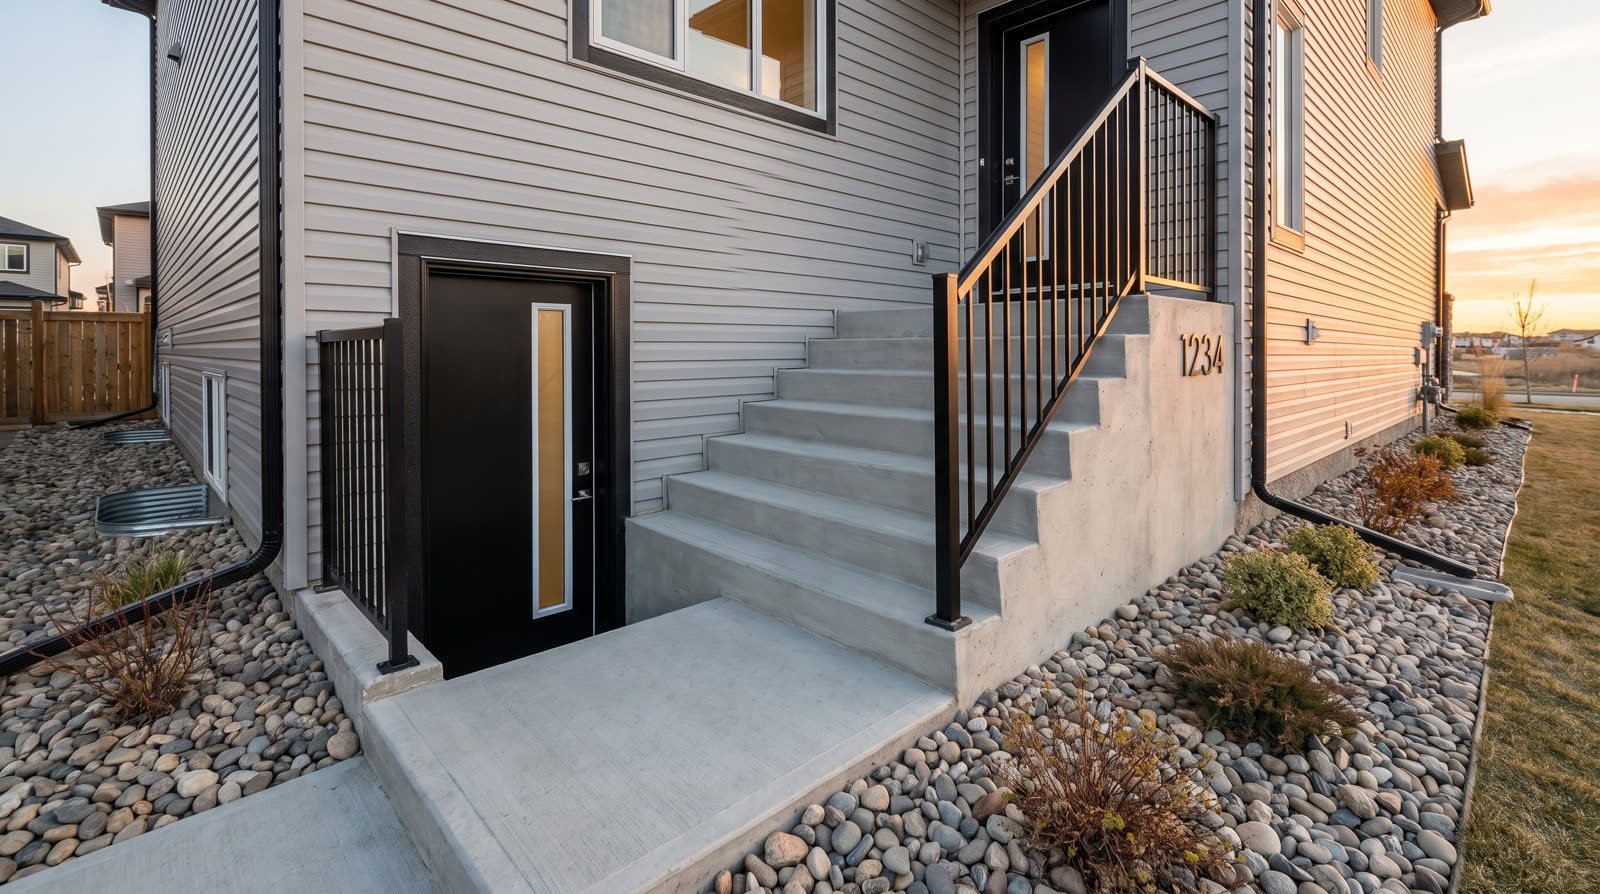
Private Entrance
Side or walkout entrance cut, framed, insulated and finished.
Full Suite Kitchen
Stone counters, full appliances and dedicated ventilation.
Fire & Sound Separation
Rated assemblies between suite and main floor, to code.
Egress Windows
Legal bedroom windows with proper wells and drainage.
City Registration
Inspections passed and your suite registered as legal.
Suite Incentive Guidance
We manage your Canada Secondary Suite Loan application free.
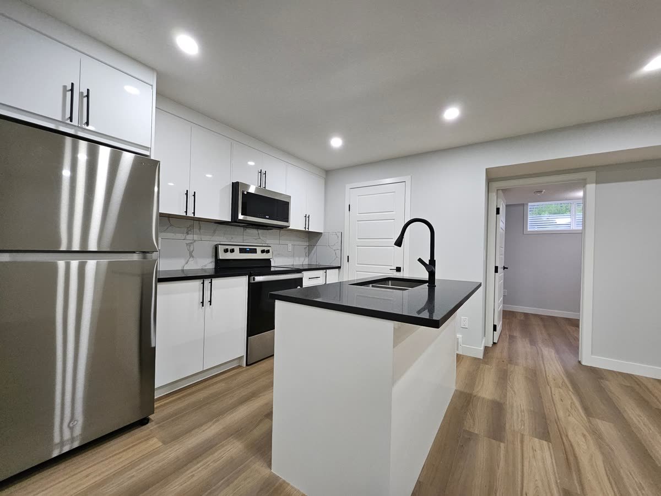
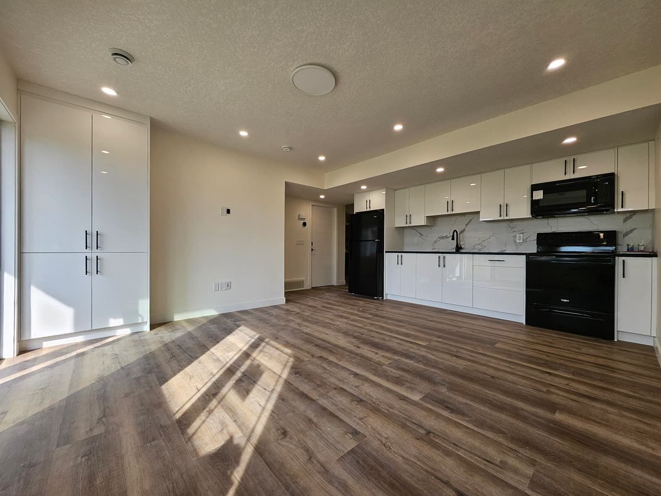
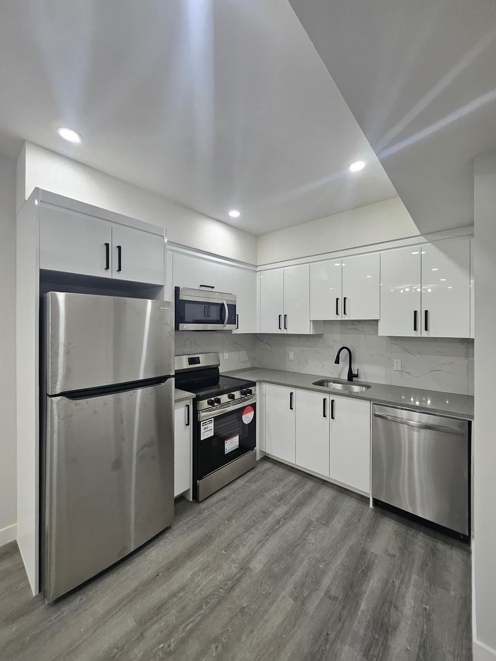
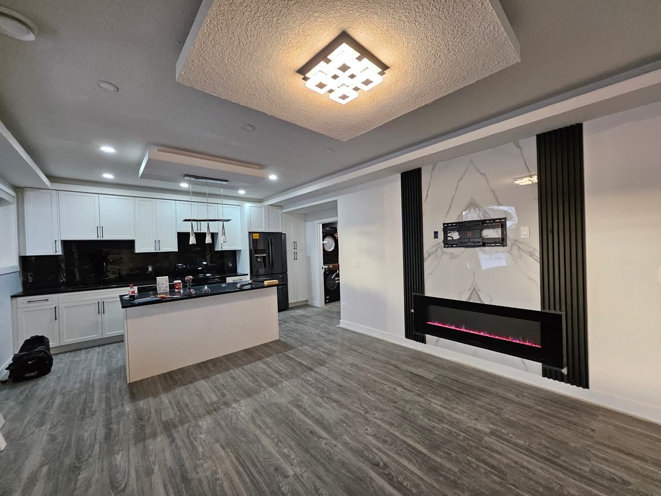
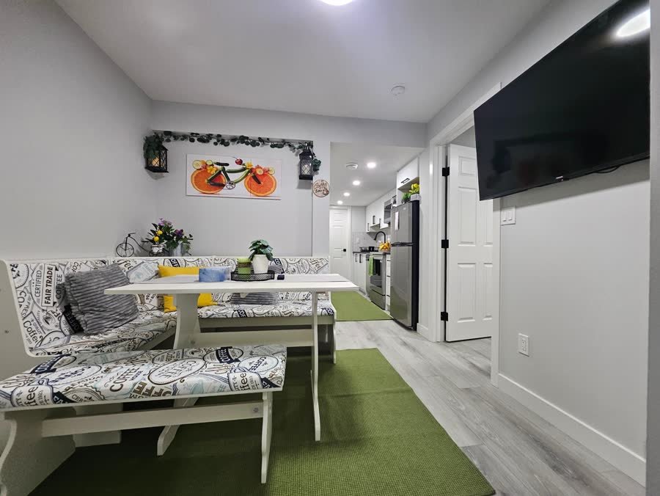
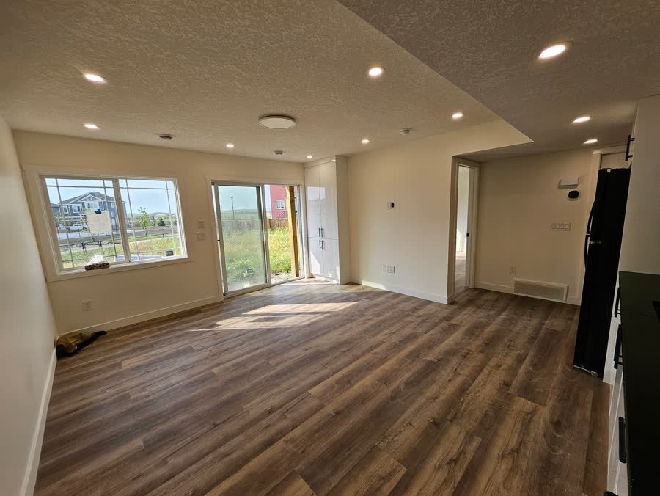
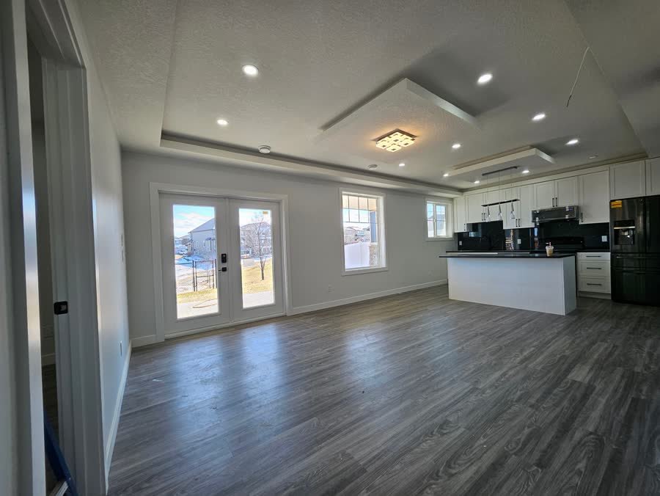
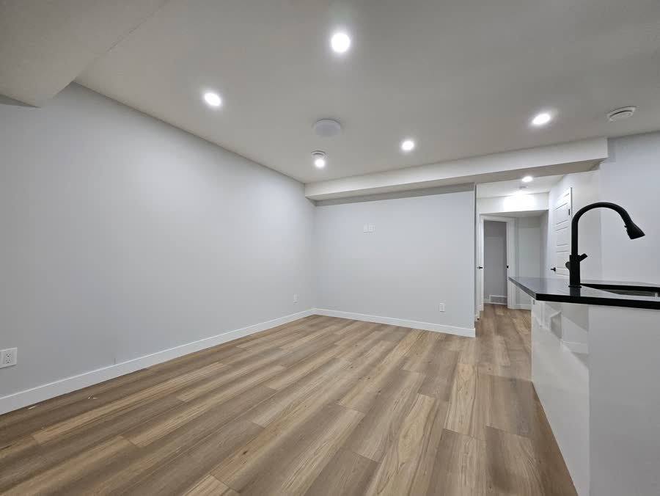
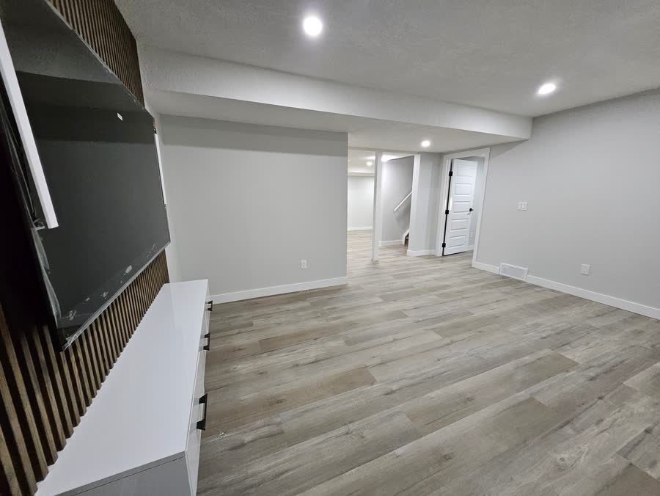
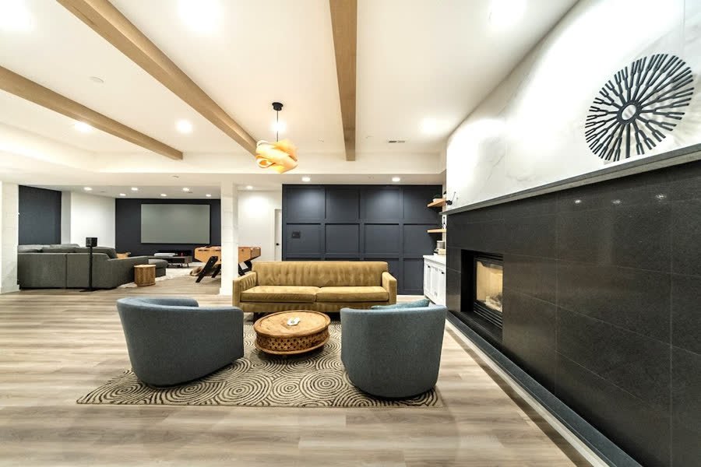
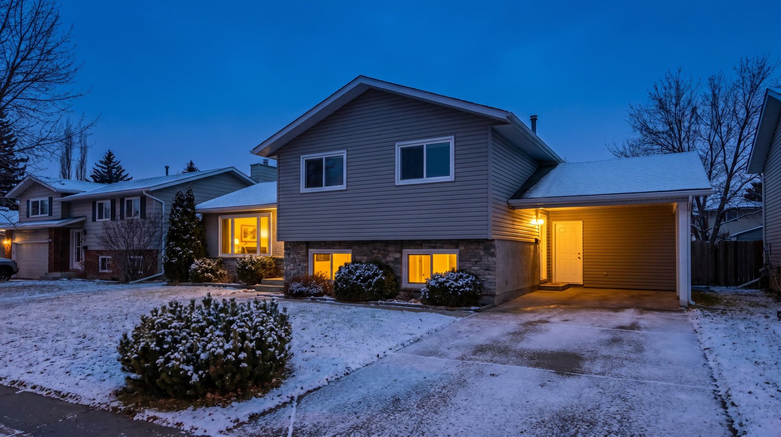
Projects We Did
Projects we did
How It Works
A process with no surprises
-
01
FREE CONSULTATION & VISIT
We visit your home, discuss your goals and measure the space, free of charge.
-
02
FREE 2D STRUCTURE DESIGN
Your 2D structure design prepared free, so you see the plan before you commit.
-
03
PERMITS & APPROVALS
City of Calgary applications and approvals handled for you from day one.
-
04
CONSTRUCTION & ROUGH-INS
Framing, electrical, plumbing and HVAC by licensed trades, with a rough-in walkthrough.
-
05
INSPECTIONS & FINISHING
City inspections at every required stage, then drywall, paint, flooring and the details.
-
06
WALKTHROUGH & WARRANTY
Final walkthrough together, backed by our 1-year workmanship warranty.
What makes a basement suite legal in Calgary?
A legal suite needs its own entrance, kitchen, bathroom, egress windows, fire separation, sound control and ventilation, built to Alberta Building Code, inspected and registered with the City of Calgary.
How much rent can a legal suite earn in Calgary?
Typical advertised rents for legal basement suites in Calgary range from about $1,100 for a one-bedroom to $1,900+ for a large two-bedroom or walkout, depending on location and finishes.
Is there funding available for a legal secondary suite?
The City of Calgary Secondary Suite Incentive Program has offered eligible homeowners up to $10,000 toward building and registering a legal suite, plus additional amounts for energy efficient materials and accessibility work. New applications were placed on a waitlist as of 24 June 2026. We build to the standard the programme measures, but the application itself is made by you as the homeowner.
Do you build walkout secondary suites?
Yes. We have completed walkout suites at Windrow Manor, Lakepointe Drive, Hotchkiss Ave, Masterscape and more across Calgary and Chestermere.
Ready to start? Get your free consultation, 2D structure design.
Quick Quote
Tell us about your project.
We'll do the rest.
Answer a few quick questions and we'll prepare your free consultation, complete with free 2D structure design.
- Takes under a minute
- No obligation, no pressure
- Permits and inspections included