Egress Windows
Legal bedrooms
need an exit.
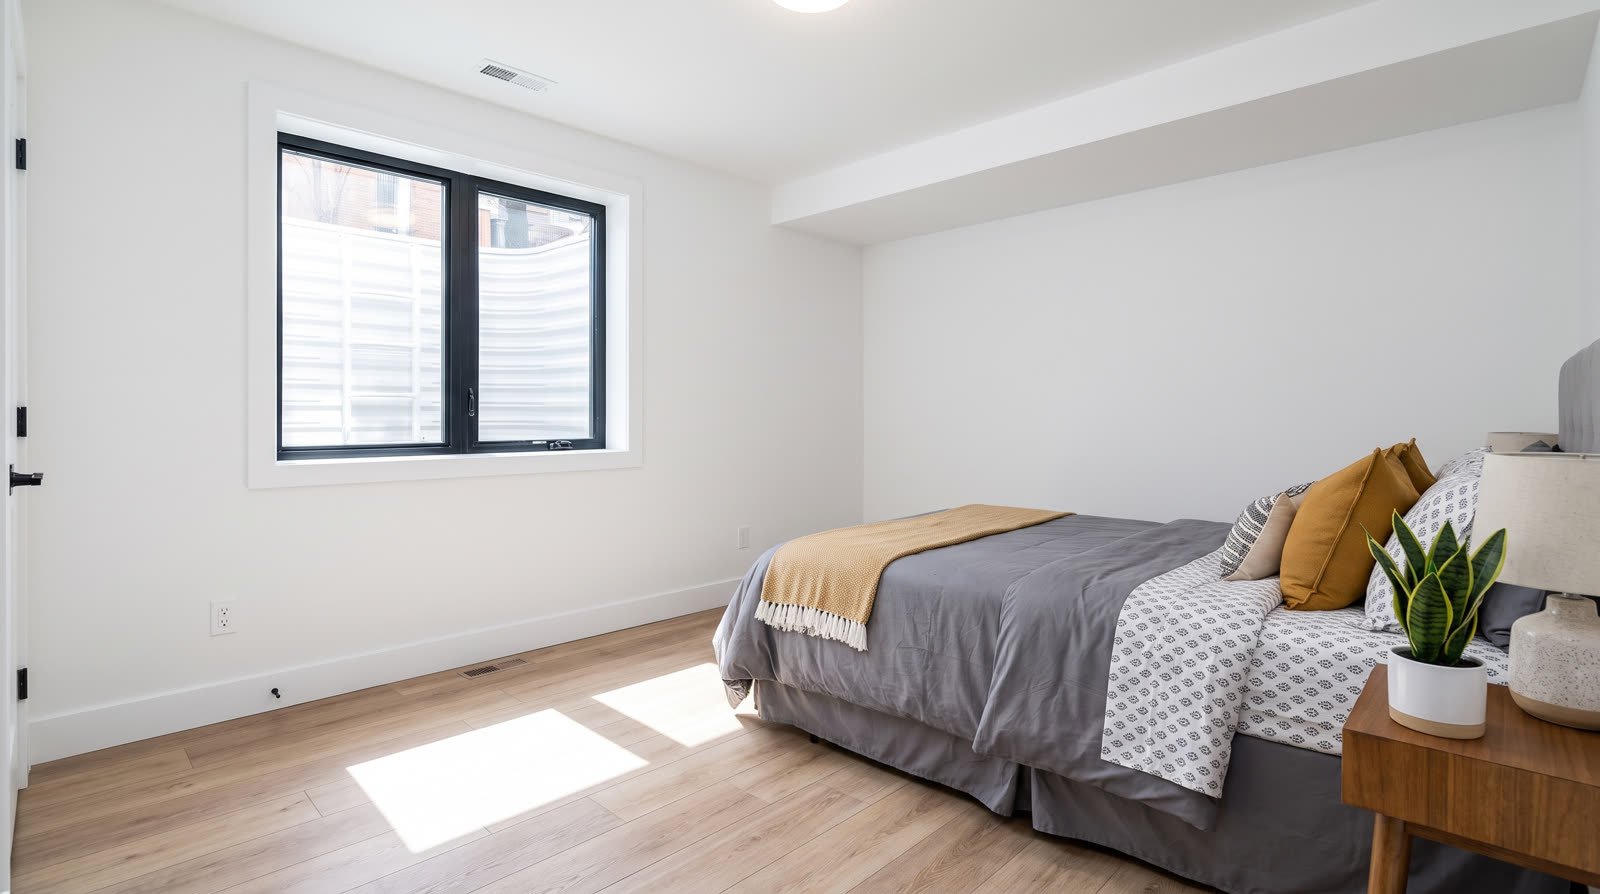
Code-sized egress windows cut, installed and drained, making basement bedrooms legal, safe and surprisingly bright.
Quick Quote
Tell us about your project.
We'll do the rest.
Answer a few quick questions and we'll prepare your free consultation, complete with free 2D structure design.
- Takes under a minute
- No obligation, no pressure
- Permits and inspections included
Safety first.
Sunlight included
Every legal basement bedroom needs an egress window: an opening big enough to escape through in an emergency. It is one of the first things city inspectors check and one of the most common reasons suites fail.
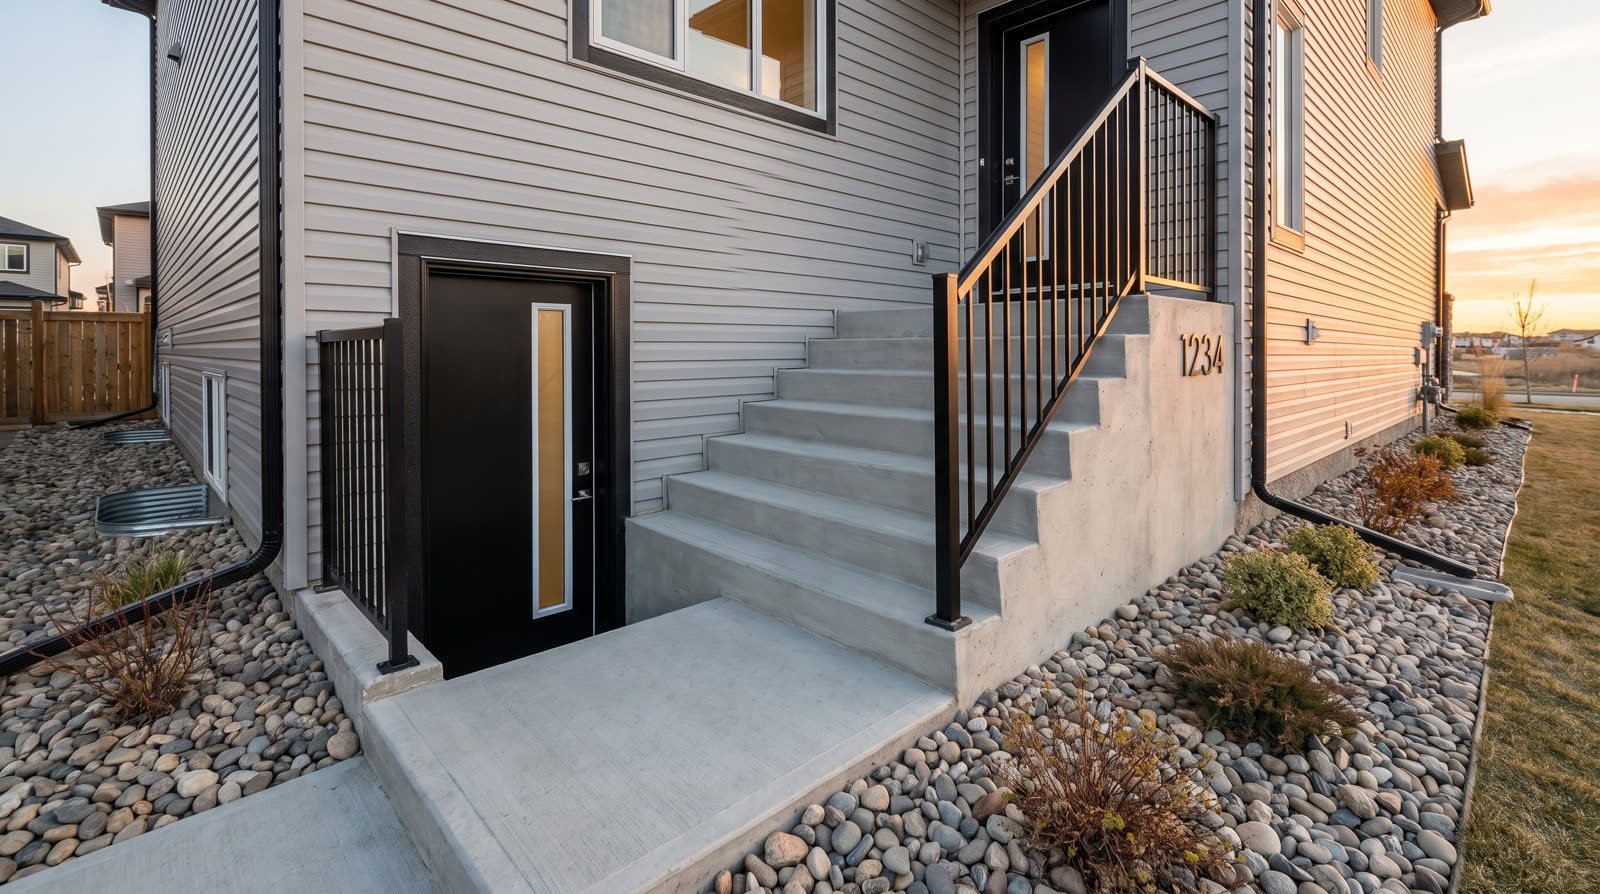
We cut foundations, install code-sized windows with proper wells and drainage, and leave bedrooms that feel nothing like basements: bright, safe and legal.
- Alberta Building Code sizing
- Engineered concrete cutting
- Drained window wells
- Brighter rooms, higher value
What's Included
Everything, handled
Code-Sized Openings
Openings that meet Alberta egress requirements exactly.
Concrete Cutting
Clean structural cuts with lintels engineered as required.
Wells & Drainage
Galvanized or timber wells drained to weeping tile.
Quality Windows
Efficient sliders and casements sized for escape and light.
Permits Included
Engineering and city approvals handled as standard.
Finished Inside & Out
Interior casing, insulation and exterior tie-in done clean.
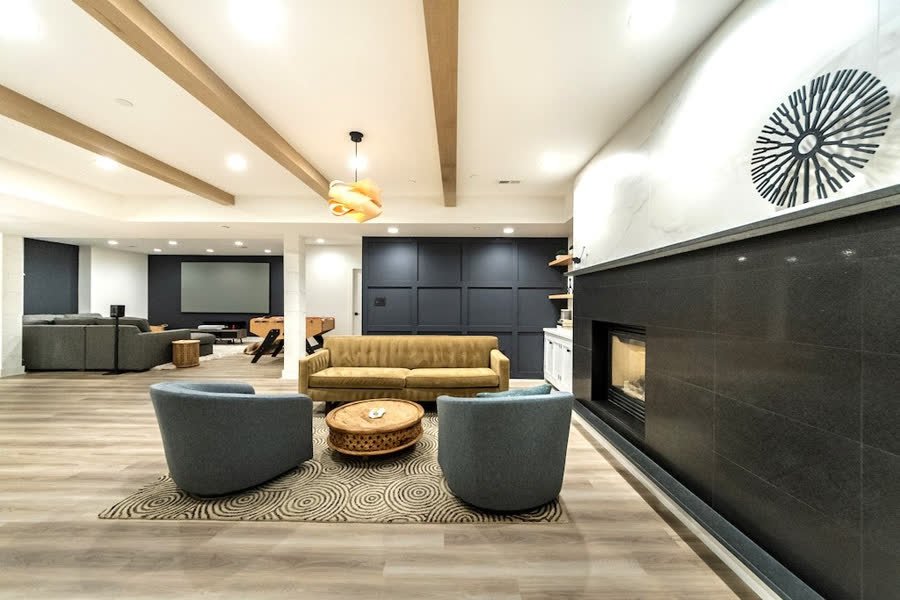
Projects We Did
Projects we did
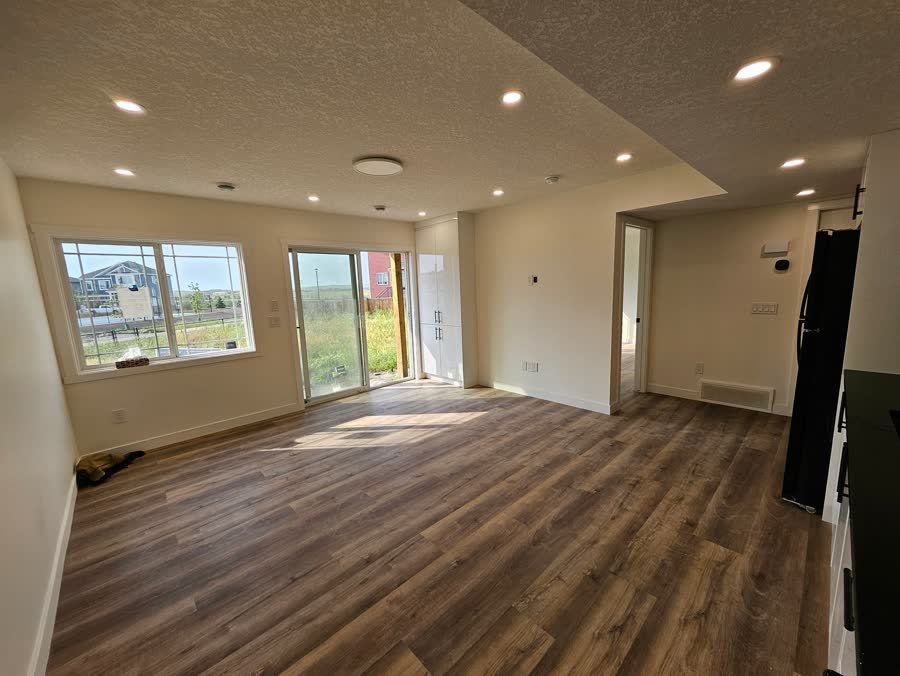
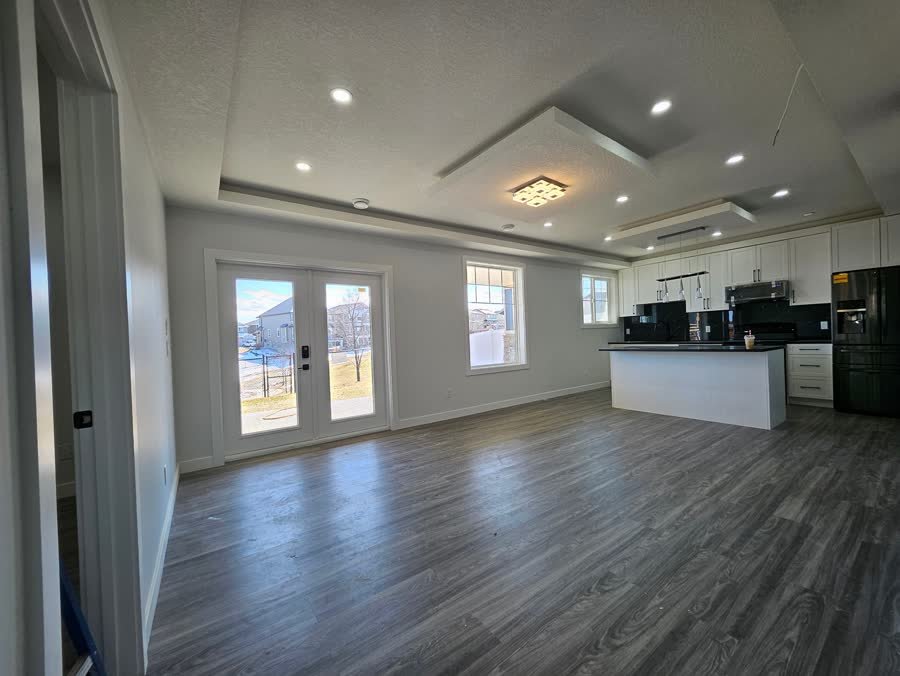
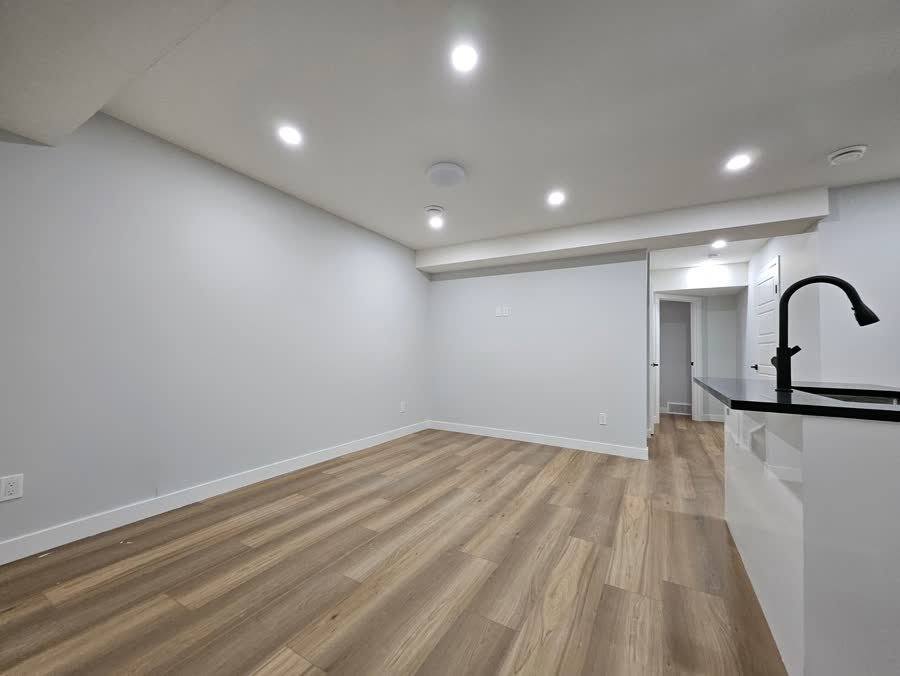
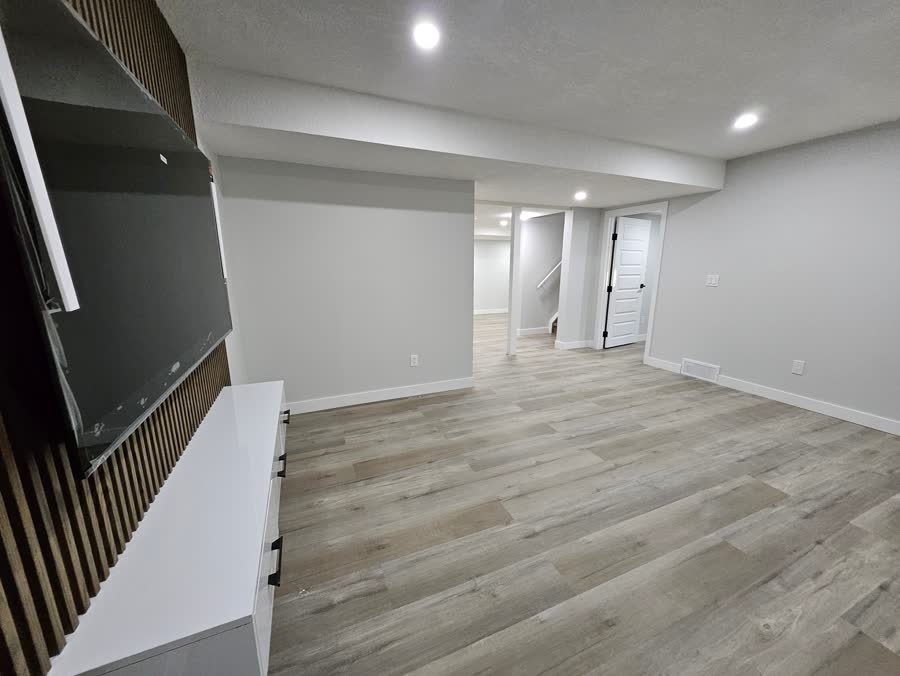
How It Works
A process with no surprises
-
01
FREE CONSULTATION & VISIT
We visit your home, discuss your goals and measure the space, free of charge.
-
02
FREE 2D STRUCTURE DESIGN
Your 2D structure design prepared free, so you see the plan before you commit.
-
03
PERMITS & APPROVALS
City of Calgary applications and approvals handled for you from day one.
-
04
CONSTRUCTION & ROUGH-INS
Framing, electrical, plumbing and HVAC by licensed trades, with a rough-in walkthrough.
-
05
INSPECTIONS & FINISHING
City inspections at every required stage, then drywall, paint, flooring and the details.
-
06
WALKTHROUGH & WARRANTY
Final walkthrough together, backed by our 1-year workmanship warranty.
What size does an egress window need to be in Alberta?
The opening must provide a minimum clear area of 0.35 square metres with no dimension under 380 mm, openable without tools. We size every bedroom window to comply.
Do egress windows need permits in Calgary?
Cutting a foundation for a new or enlarged window requires a permit and often engineering. We include both.
Will a window well leak?
Not with proper drainage. Our wells connect to weeping tile with washed rock so water drains instead of pooling.
How long does egress window installation take?
Usually 2 to 4 days per window including cutting, installation, well and finishing.
Ready to start? Get your free consultation, 2D structure design.
Quick Quote
Tell us about your project.
We'll do the rest.
Answer a few quick questions and we'll prepare your free consultation, complete with free 2D structure design.
- Takes under a minute
- No obligation, no pressure
- Permits and inspections included