Basement Bars
A basement bar
people actually use.
Custom wet bars and dry bars designed into the layout before framing, with the plumbing, circuits and clearances planned properly. Calgary, Chestermere, Airdrie, Okotoks and Cochrane.
Quick Quote
Tell us about your project.
We'll do the rest.
Answer a few quick questions and we'll prepare your free consultation, complete with free 2D structure design.
- Takes under a minute
- No obligation, no pressure
- Permits and inspections included
The difference between
a bar and a counter
with a fridge
Most basement bars fail for one of two reasons. Either the plumbing was never planned, so the sink ended up wherever a drain happened to reach. Or the clearances were wrong, so there is nowhere comfortable to stand and the stools block the walkway.
Both are layout problems, and both are decided long before anyone picks a tile. We measure the drainage, the ceiling height, the beam positions and the circulation route first, then design the bar into what the space can actually support.
The consultation is free and includes free 2D structure design, so you see the plan before committing to anything.
What We Build
Bars we have finished
Full wet bars
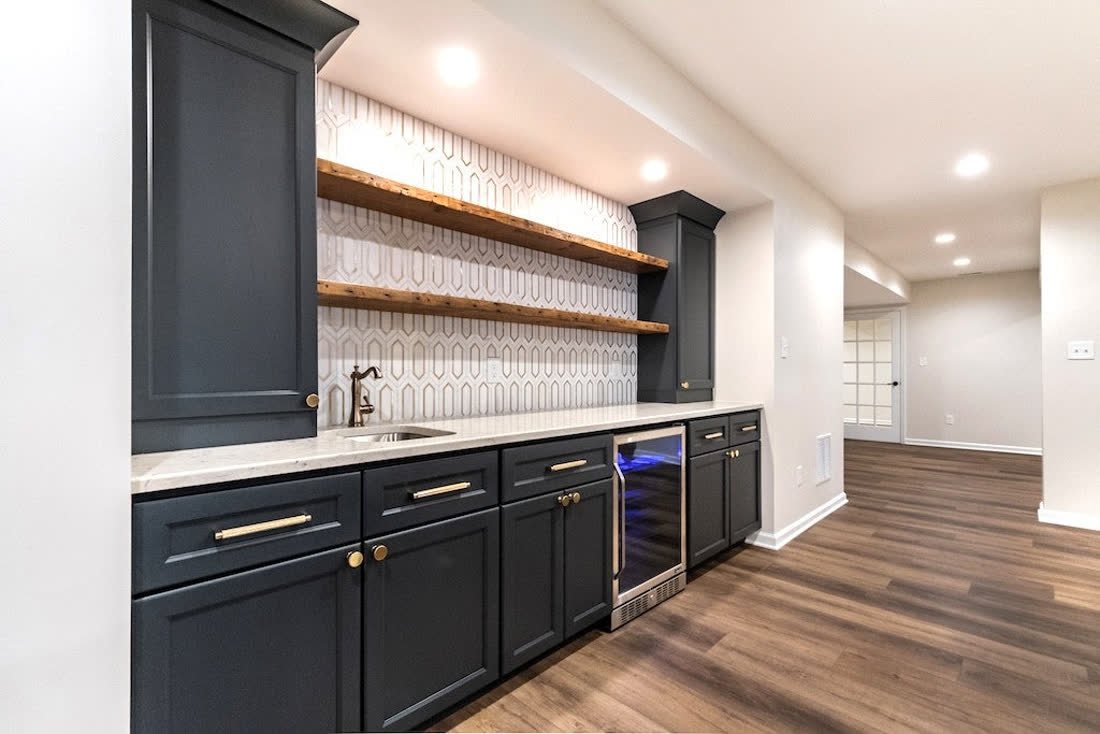
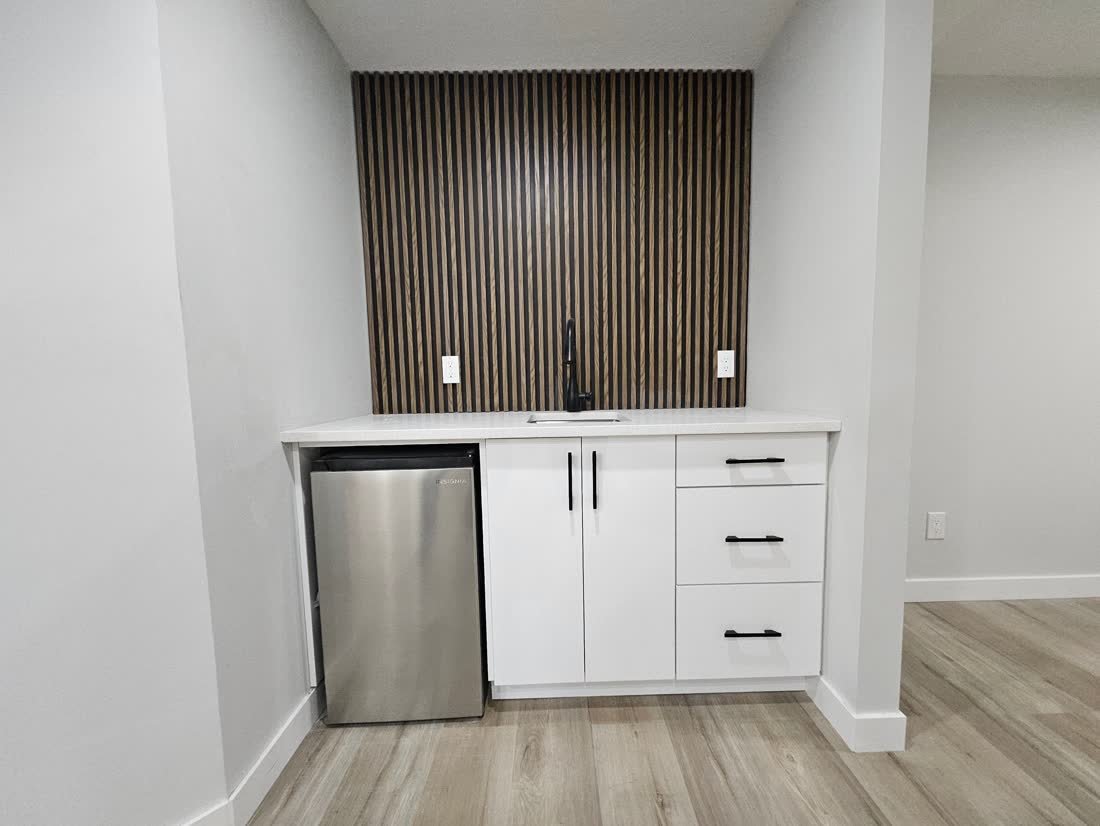
Sink, supply and drainage run during rough in, with cabinetry, counter and backsplash finished to match the room.
Beverage and wine fridges
Under counter appliances planned into the elevation with their own circuits, not squeezed in afterwards.
Stone and tile features
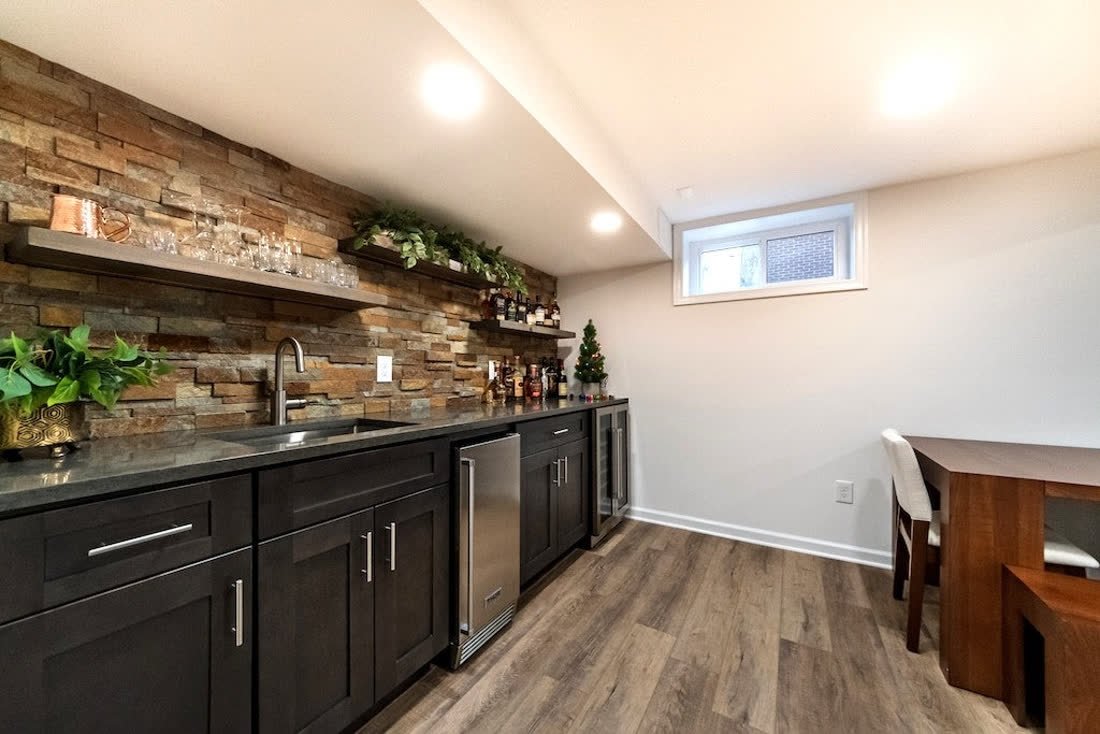
Stacked stone, patterned tile and slatted timber backsplashes, with the wall built to carry the finish.
Open shelving
Timber or metal floating shelves on solid blocking, lit and positioned for bottles and glassware.
Seating and clearance
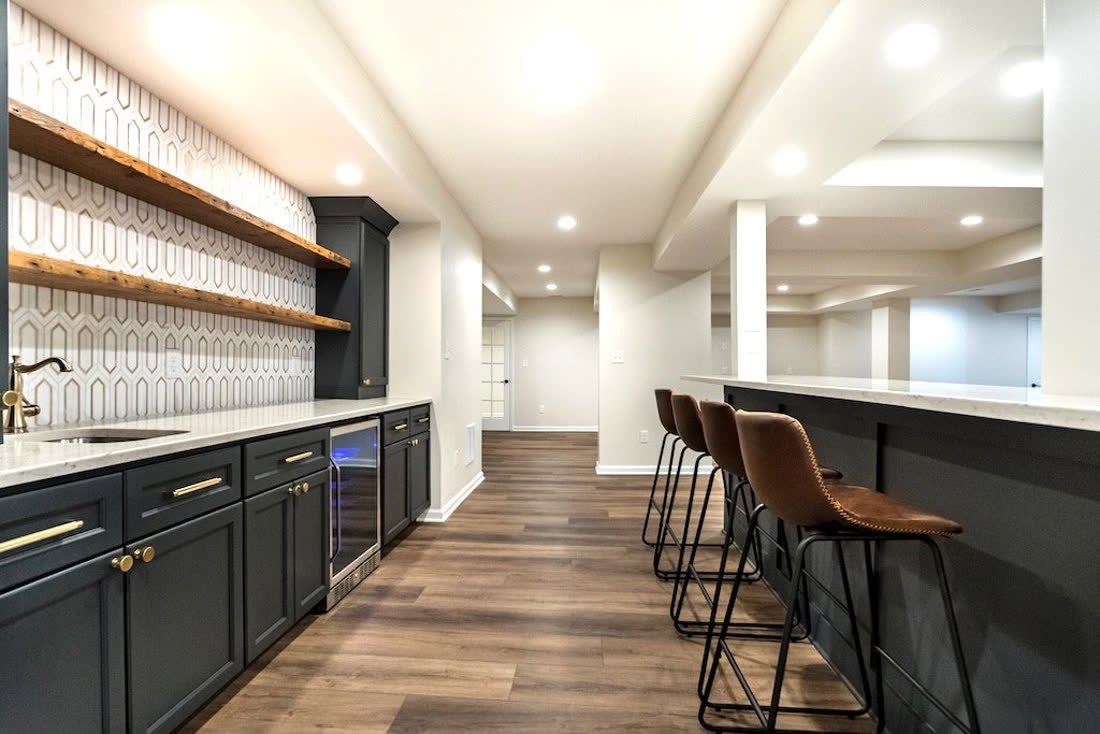
Raised bars and seated overhangs set out so stools fit without blocking the route through the room.
Integrated into the room
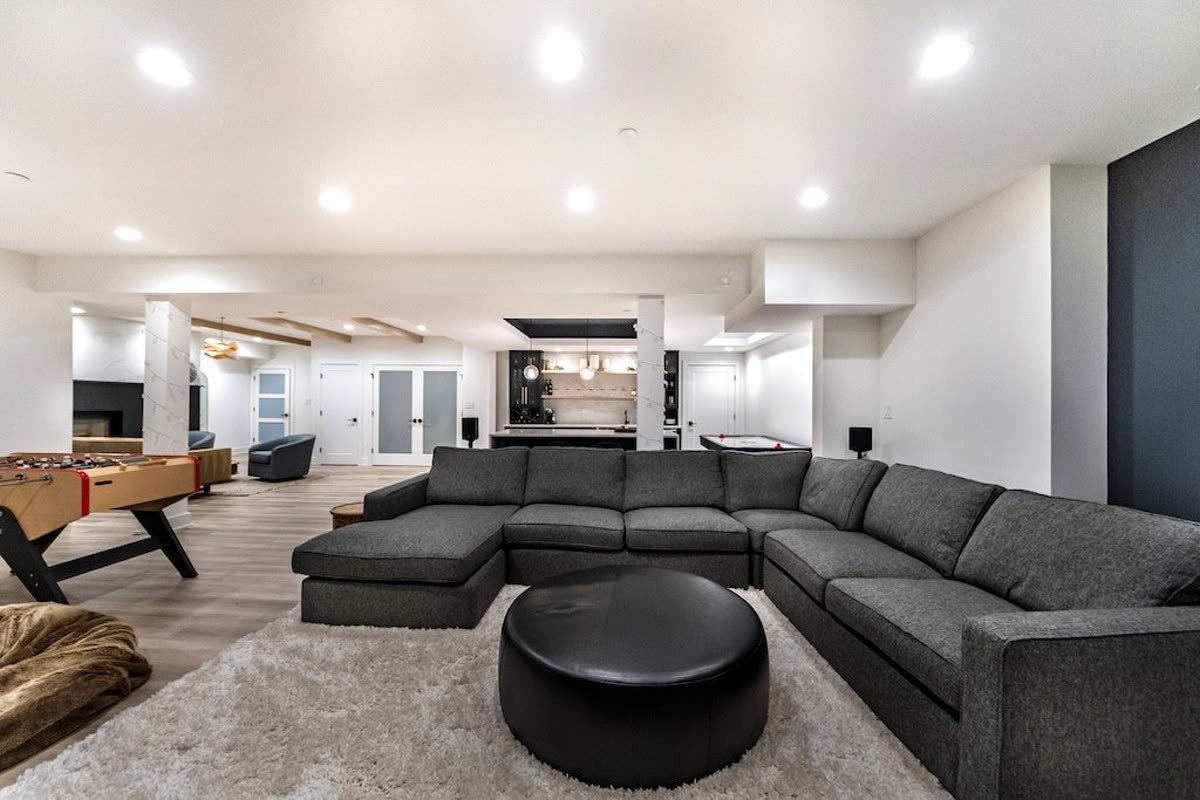
The bar designed alongside the lounge, games area or theatre so it reads as one space rather than a bolt on.
Wet bar or dry bar?
The answer changes
the whole build
A dry bar is cabinetry, a counter and shelving. It needs power and good lighting, and it can go almost anywhere. A wet bar has a sink, which means supply and drainage have to reach that wall. That single difference decides most of the cost and most of the schedule.
If drainage already runs nearby, a wet bar is straightforward. If it does not, getting a drain to the right place in a basement means breaking the slab, running pipe at the correct fall, tying into the existing stack and re-pouring. That is real work, and it is why two bars that look identical in a photograph can be very different jobs.
We work this out at the free consultation, before any design is committed to, so you are choosing between options that are actually available on your floor rather than ones that look good on paper.
Planned Before Framing
The decisions that have to
happen early
Drainage and supply
Where the sink can go is decided by where a drain can reach at the right fall. Settle this before the layout, not after.
Dedicated circuits
Beverage fridges, wine fridges, an ice maker and under cabinet lighting each draw power. Circuits are pulled during rough in or not at all.
Counter height and clearance
Standard counter, raised bar, or both. Seated overhang and walkway clearance behind stools decide whether the space works in use.
Backsplash and feature wall
Tile, stone or slatted timber all need the wall built to carry them. A feature wall is framed for, not stuck on at the end.
Open shelving loads
Floating shelves carrying bottles and glassware need solid blocking behind the drywall. That blocking goes in at framing.
Lighting layers
Under cabinet, shelf and pendant lighting on separate switching. Positions are set before the ceiling closes.
Where a basement bar
sits in the bigger plan
Most bars we build are part of a wider basement development rather than a standalone job, which is the cheaper way to do it. The trades are already on site, the walls are already open, and the circuits and drainage can be run once instead of twice.
If you are also considering a legal secondary suite, there is an important distinction. A wet bar is not a second kitchen. Once a space has a full kitchen it changes what the City considers it to be, which has permit implications. We cover that difference on our wet bars and basement kitchens page.
Everything is built under permit where the scope requires one, inspected at each required stage, and backed by our one year workmanship warranty. Our full approach is set out in how it works.
Send us a photo of your basement and we will tell you what is possible.
Our Work
Real Calgary bars
we have built
How much does a basement bar cost in Calgary?
We quote each bar from a measured plan rather than a rate, because the cost is driven by whether drainage already reaches the location. A dry bar with no sink is considerably simpler than a wet bar that needs the slab broken for a new drain. The consultation and the 2D structure design are free, and the quote you get is fixed and itemised.
Do I need a permit for a basement bar?
It depends on scope. Adding a sink means plumbing work, which generally requires a permit and inspection. Cabinetry and finishes alone usually do not. We tell you which category your project falls into at the consultation and handle any permit the work requires.
What is the difference between a wet bar and a second kitchen?
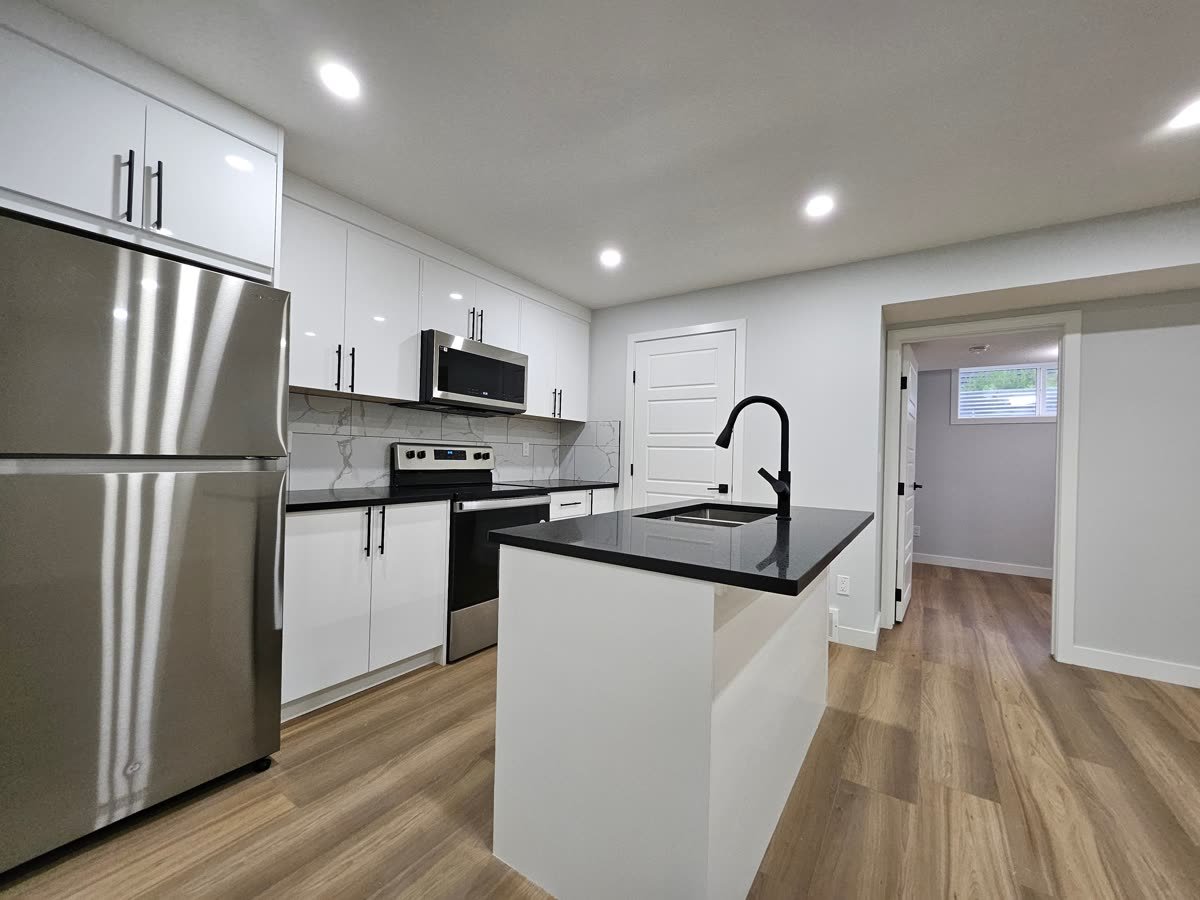
A wet bar has a sink and usually under counter fridges. A second kitchen adds cooking appliances and a range hood, which changes how the space is classified and can bring secondary suite requirements into play. If a legal suite is your goal, that distinction matters and is worth settling before drawings.
Can a bar go anywhere in the basement?
Not quite. A dry bar is flexible, but a wet bar is limited by where a drain can be run at the correct fall and tied back into the existing stack. Ceiling height, beams and duct runs also constrain where a raised bar and seating will work comfortably.
How long does a basement bar take to build?
As part of a wider basement development it typically adds a modest amount to the overall schedule, since the trades are already on site. As a standalone job it is shorter but proportionally more expensive, because plumbing and electrical have to mobilise for one small area.
Do you supply the cabinetry and appliances?
Either way works. Some clients want everything specified and supplied by us, others choose their own finishes and appliances. The quote is written to match whichever you prefer.
Ready to start? Get your free consultation, 2D structure design.
Quick Quote
Tell us about your project.
We'll do the rest.
Answer a few quick questions and we'll prepare your free consultation, complete with free 2D structure design.
- Takes under a minute
- No obligation, no pressure
- Permits and inspections included