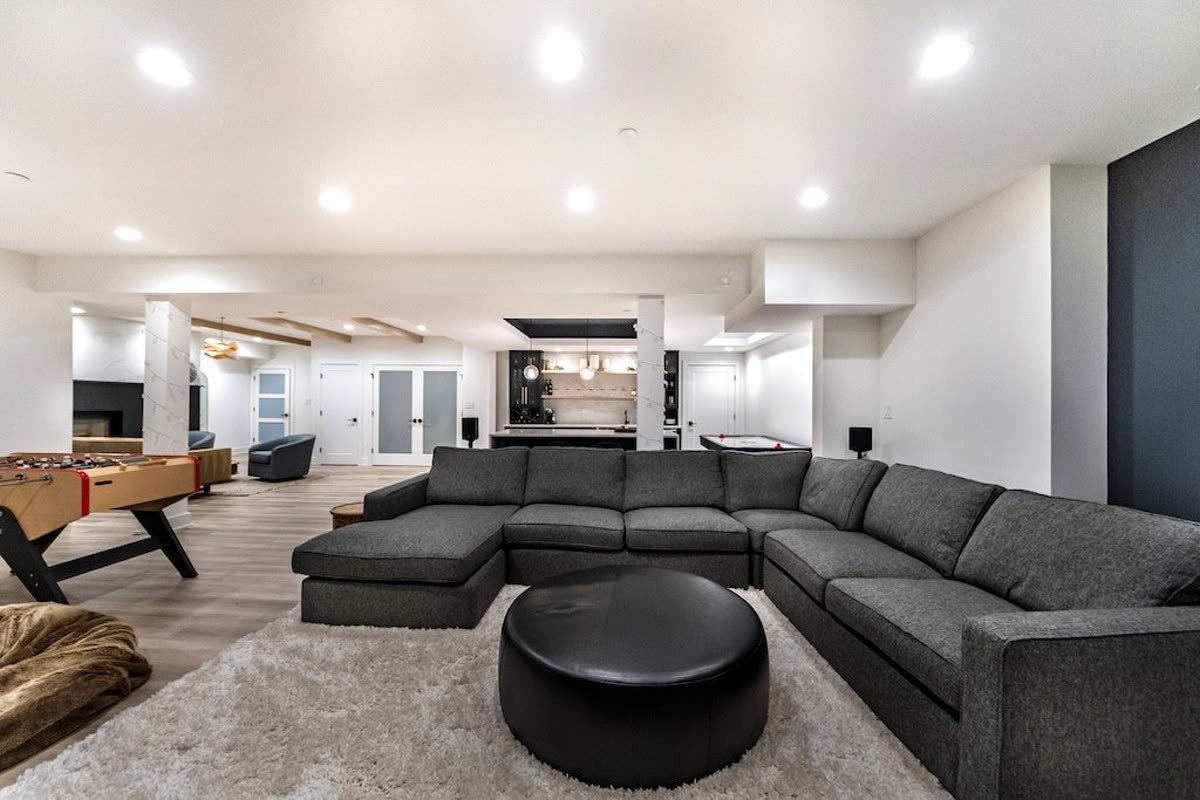
Walkout Secondary Suite in Masterscape, Calgary
A completed Grains Construction project in Masterscape, Calgary. Consultation, 2D structure design, permits, construction, inspections and handover, walked through room by room below.
Walkthrough
Inside this project
The kitchen
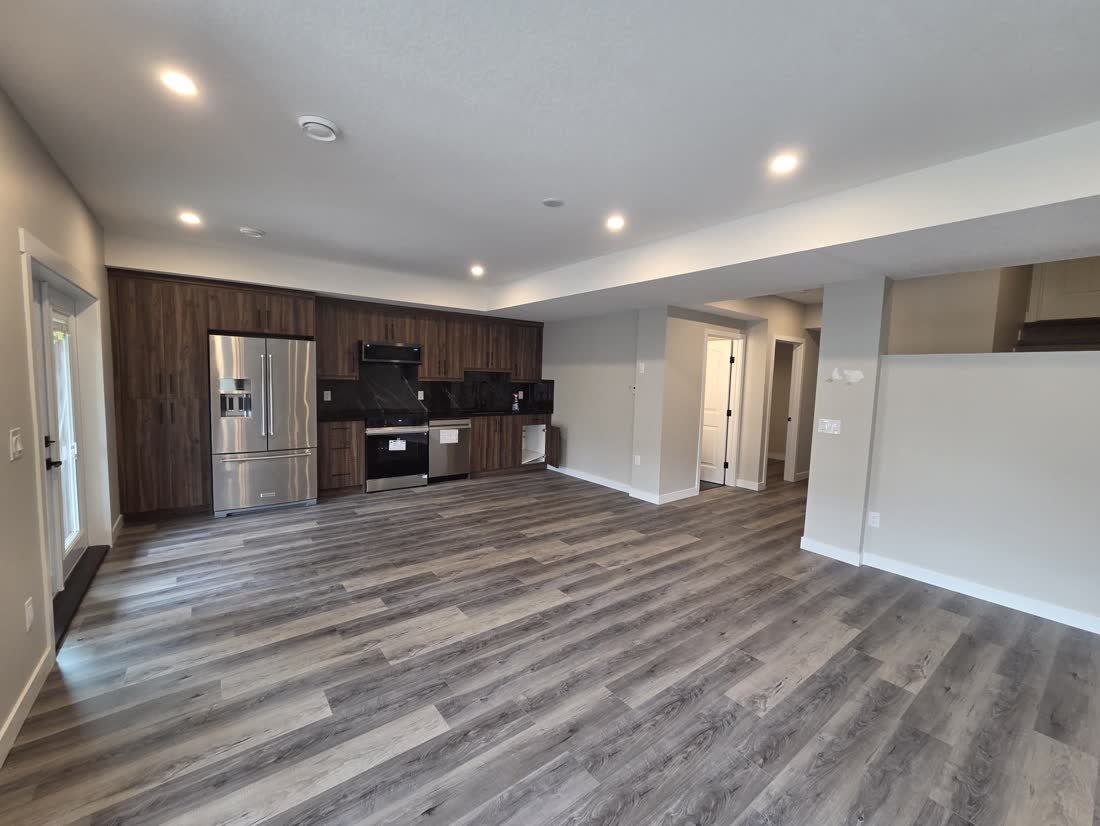
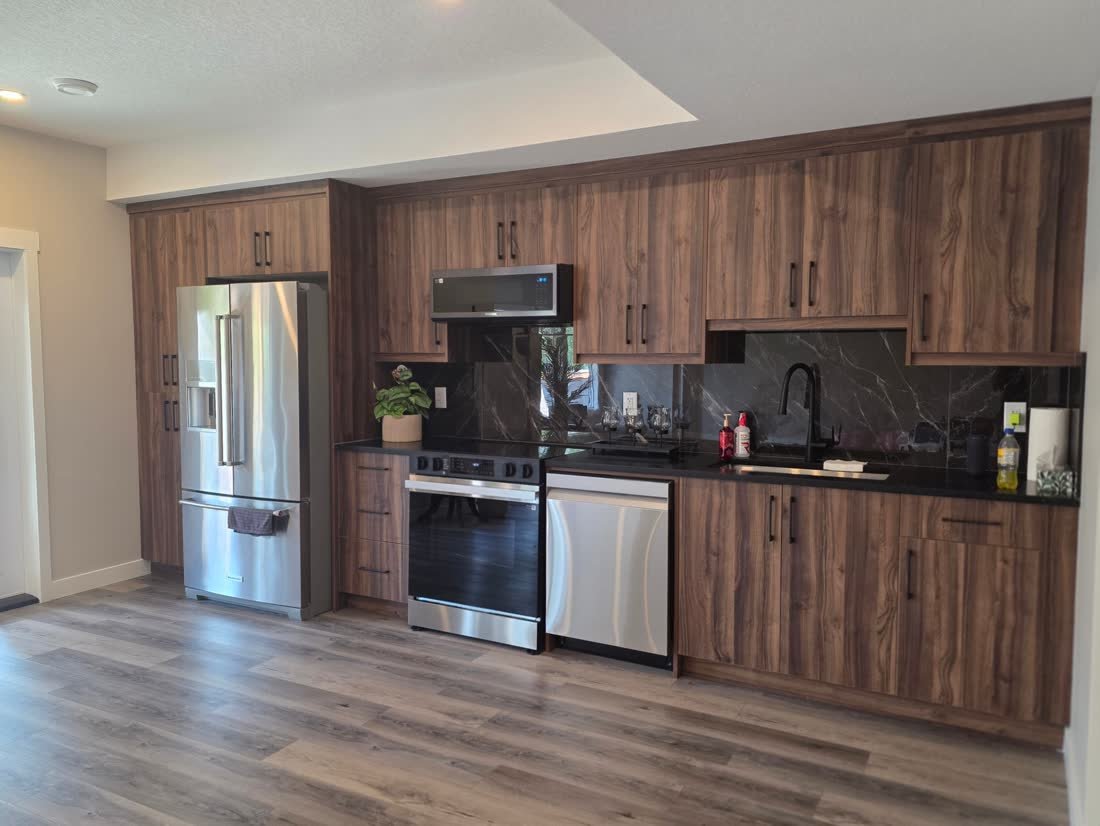
A full kitchen with cabinetry, counters, sink and appliance connections on their own dedicated circuits. Plumbing was brought in and tied to the existing stack, and the range and dishwasher were wired by licensed trades and inspected before the cabinets went in.
The layout keeps the working triangle tight so the space functions properly rather than just looking complete in a photograph. Backsplash, counter and cabinet hardware were specified together, and the appliance package was planned into the elevation from the start rather than squeezed in at the end.
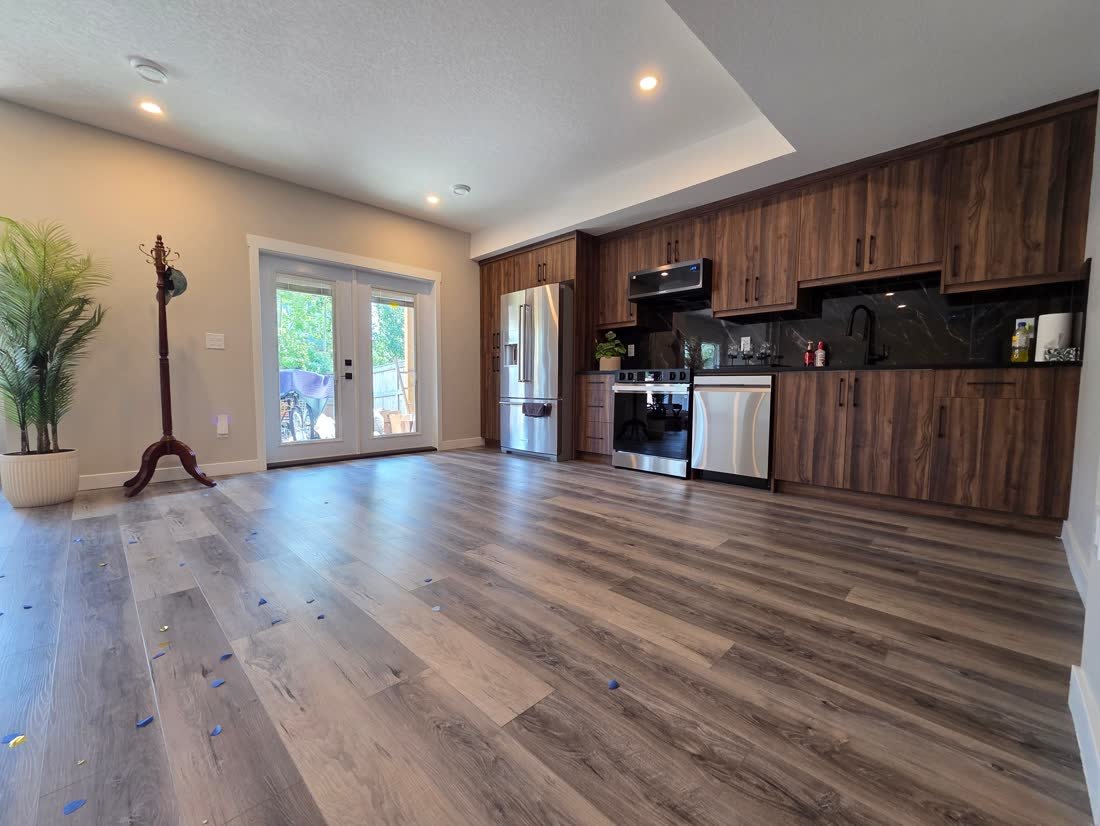
Daylight and a door at grade
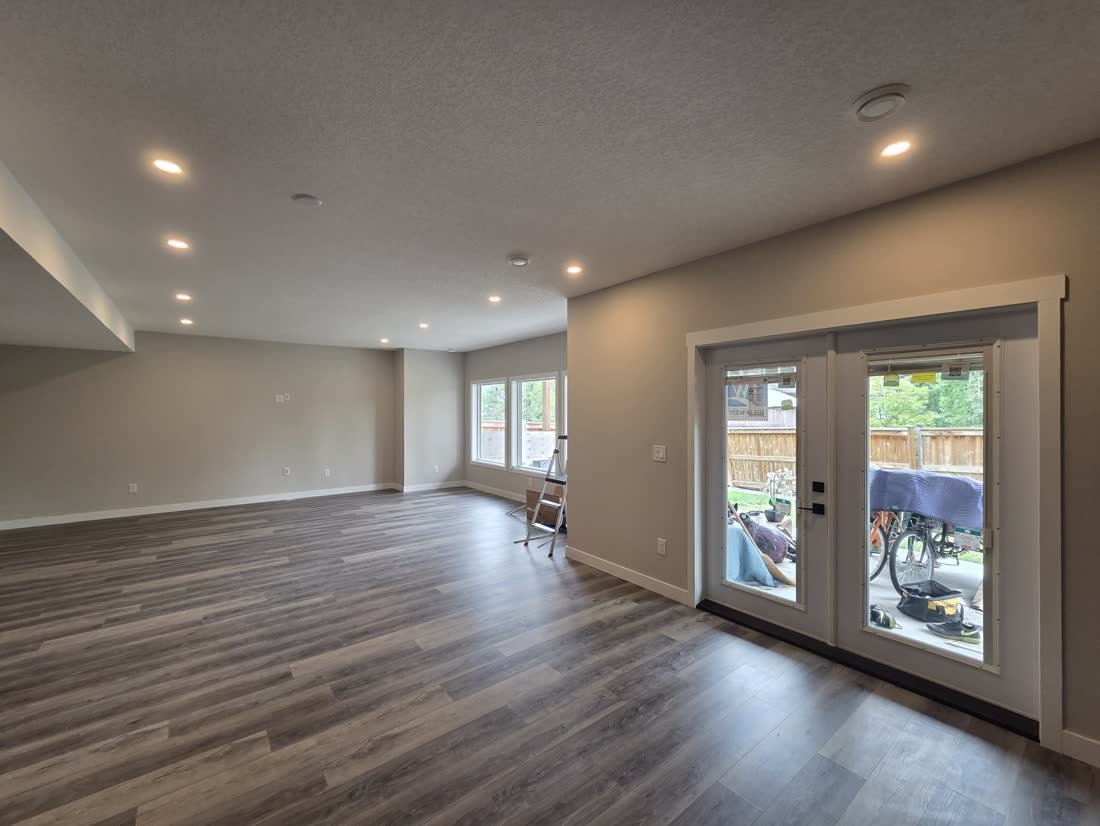
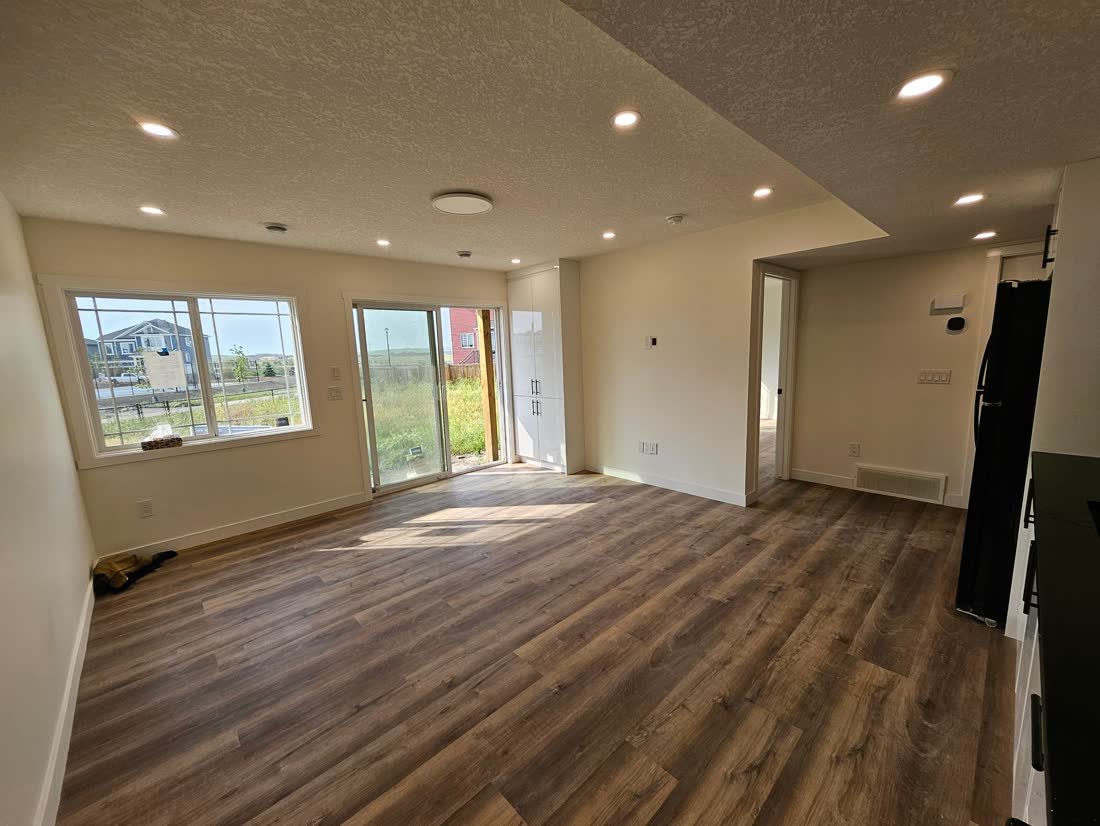
That changes the layout completely. The living space goes against the glass, and the rooms that need less daylight move back into the plan. It also removes the objection that keeps some tenants away from below grade units entirely.
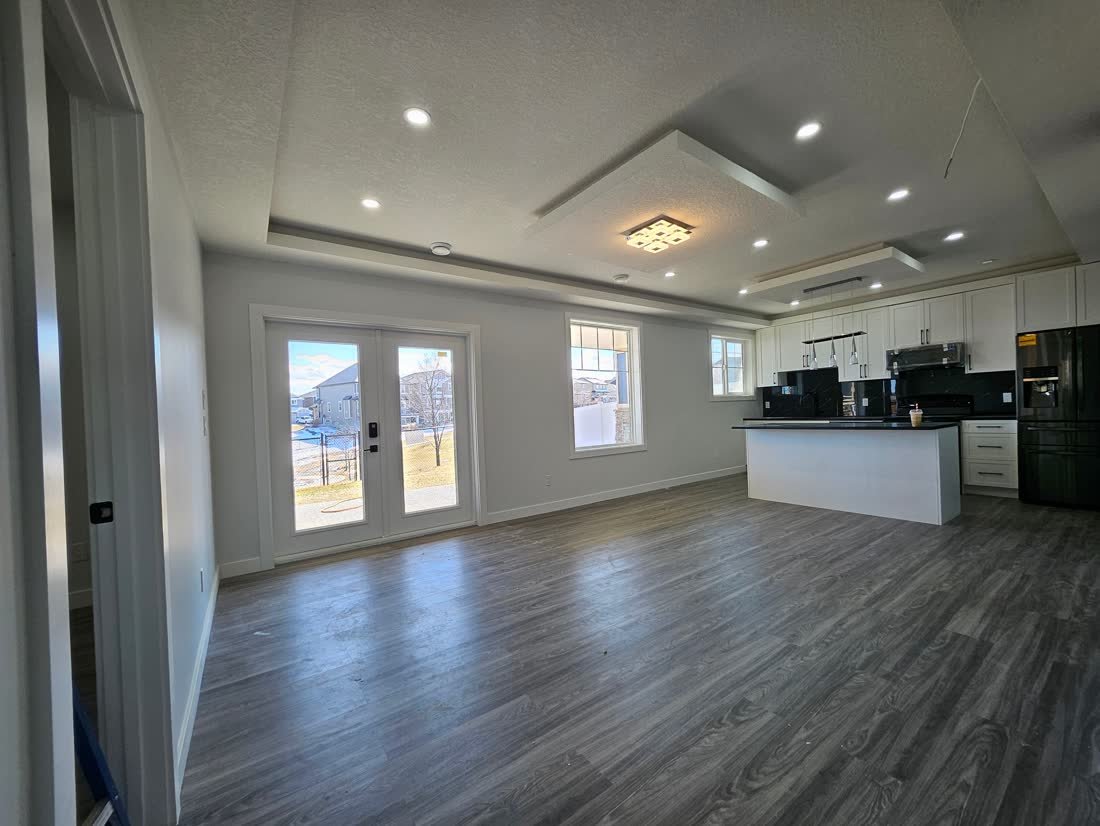
On a walkout lot the lower level stops behaving like a basement. The rear wall sits at grade, so the space gets full height glazing and a door straight out to the yard instead of a stairwell and a light well.
The main living area
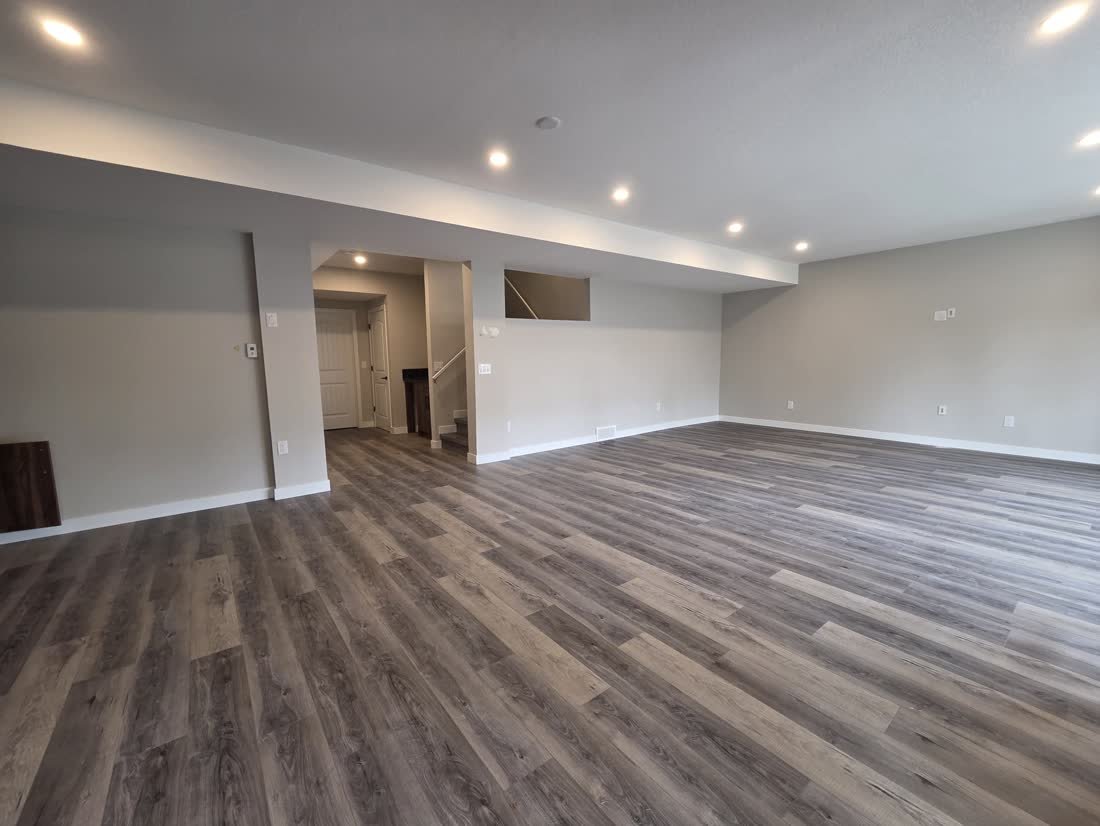
This is the room the whole layout is built around. Ceiling height, beam positions and duct runs were measured before framing so the main living area got the clear, uninterrupted span, and the bulkheads and service clearances were pushed into circulation and storage space where they are not noticed.
Recessed lighting is laid out on a grid rather than dropped in wherever joists allowed, and the flooring runs continuously through the space to make it read larger. Details like that are decided at drawing stage, which is why the finished room feels planned instead of assembled.
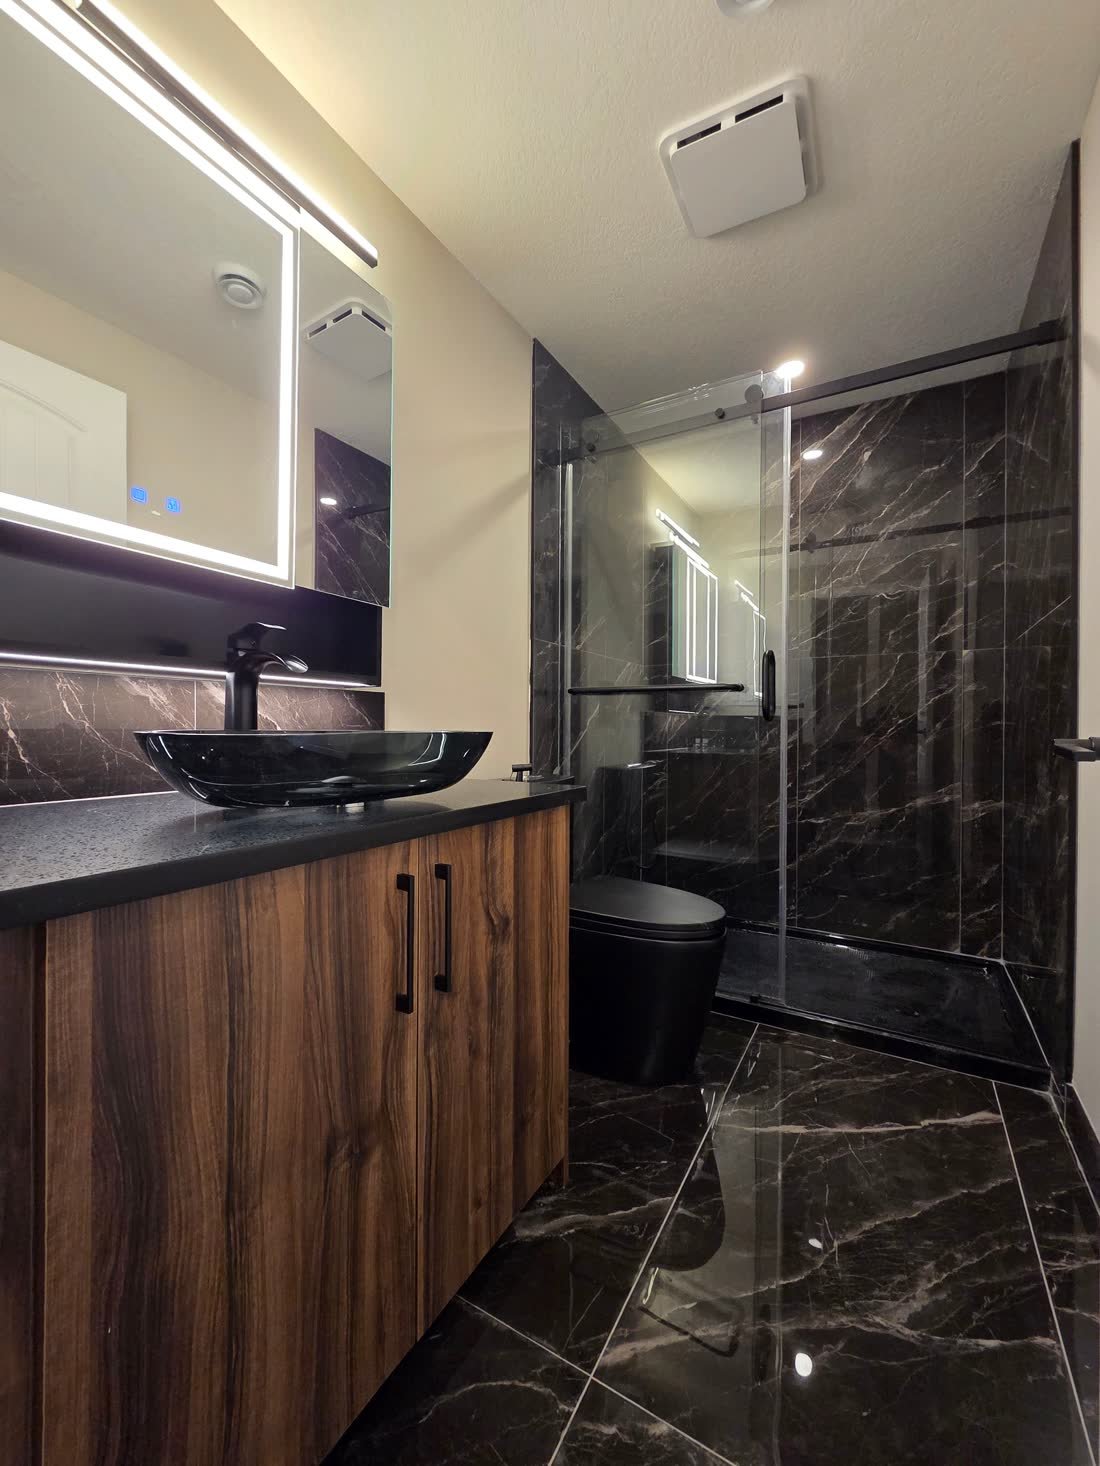
Waterproofed before it was finished
Plumbing rough in was inspected before anything was closed up, and the finishes went on afterwards: tiled shower, glass enclosure, vanity, mirror and fixtures. Getting the sequence right is what keeps a basement bathroom dry for its whole life.
The bathroom is where shortcuts show up first, usually two winters later. Behind the tile there is a proper waterproofing system on the wet walls, the correct substrate and a floor built to fall to the drain. Mechanical extraction is ducted to the outside rather than into the joist space.
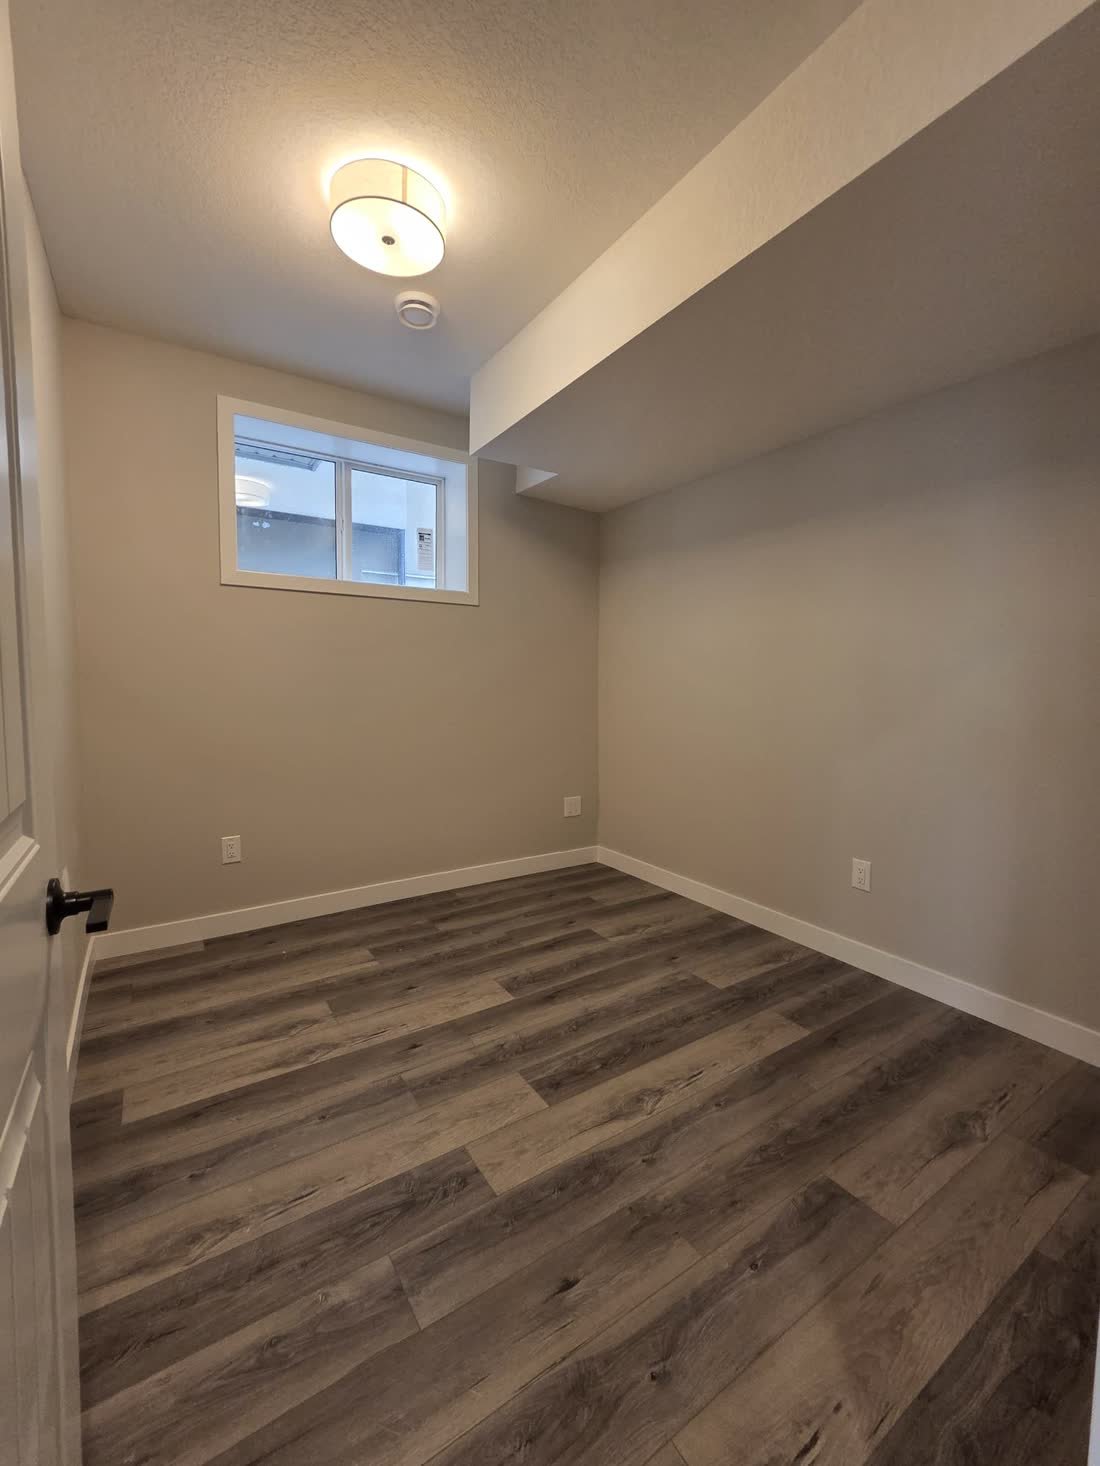
The bedrooms
Every bedroom below grade needs a compliant EGRESS WINDOW, sized so an adult can get out and a firefighter can get in, with the window well dimensioned to match. It is not optional and it is not a detail you can add later without cutting concrete, so it is designed in from the first drawing.
This is the single most common reason an existing basement fails to legalise. Rooms get called bedrooms without a compliant opening, and the fix means saw cutting the foundation. Building the opening correctly the first time is far cheaper than correcting it afterwards.
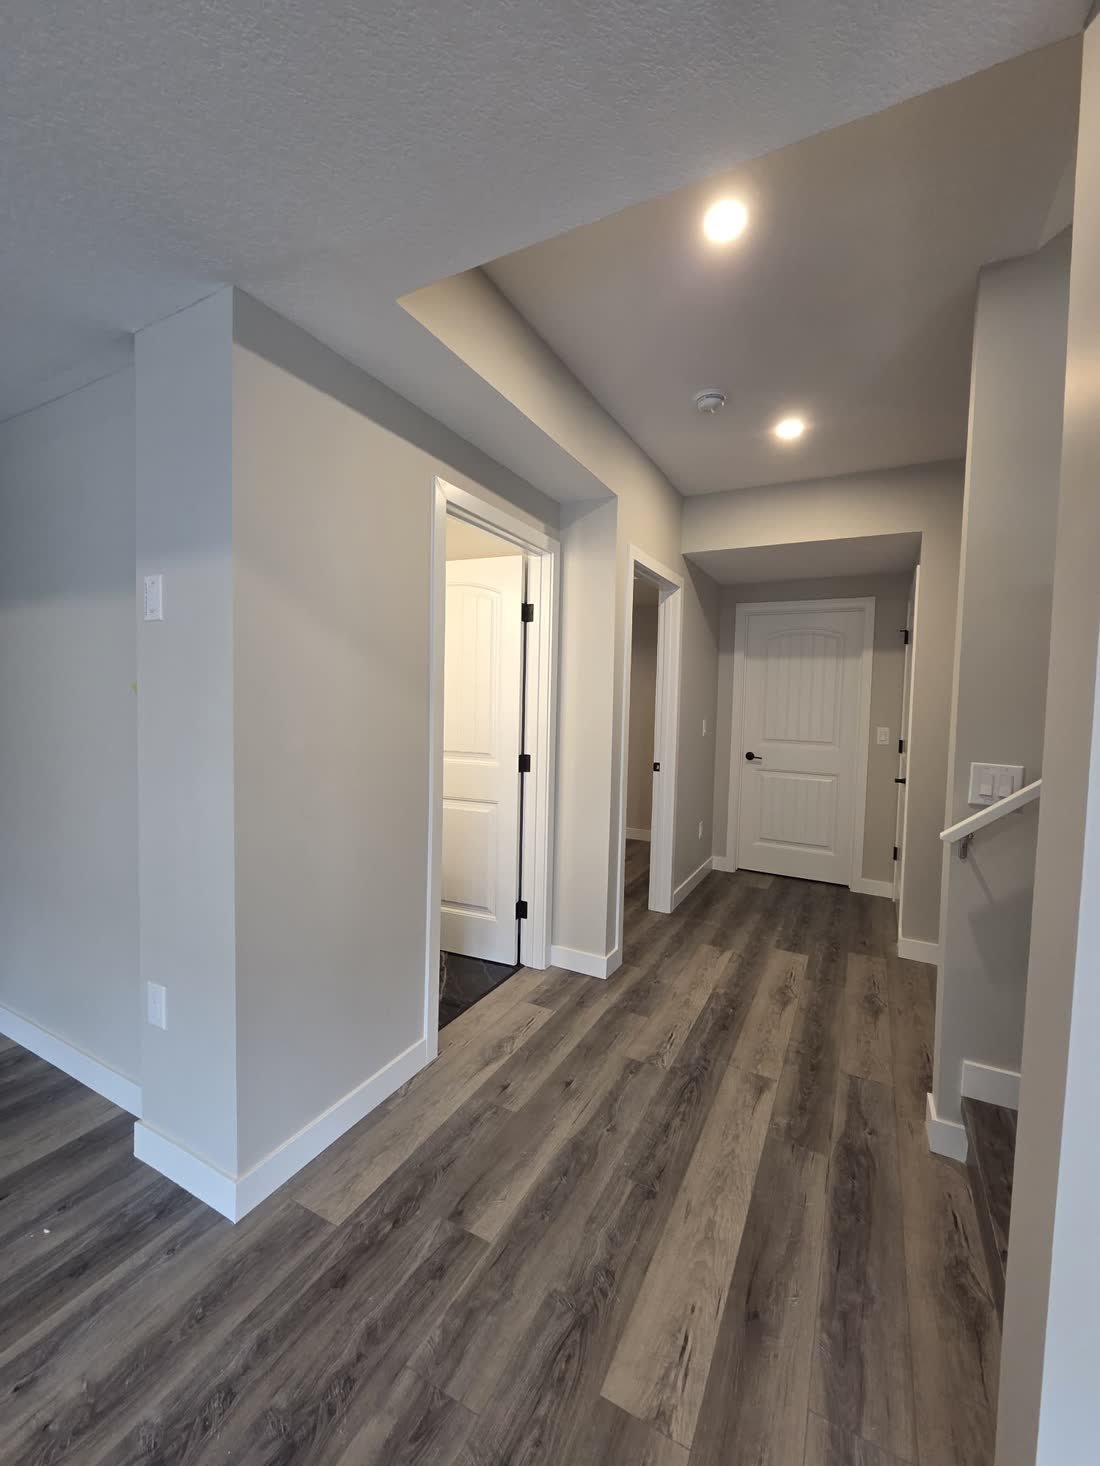
The space between the rooms
Consistent flooring and lighting through the circulation route keeps the level reading as one home rather than a set of separate rooms.
Circulation is where basements are usually compromised, because it is the first thing sacrificed to gain floor area elsewhere. Corridor widths and door swings were held to what the layout actually needs so the unit does not feel tight in use.
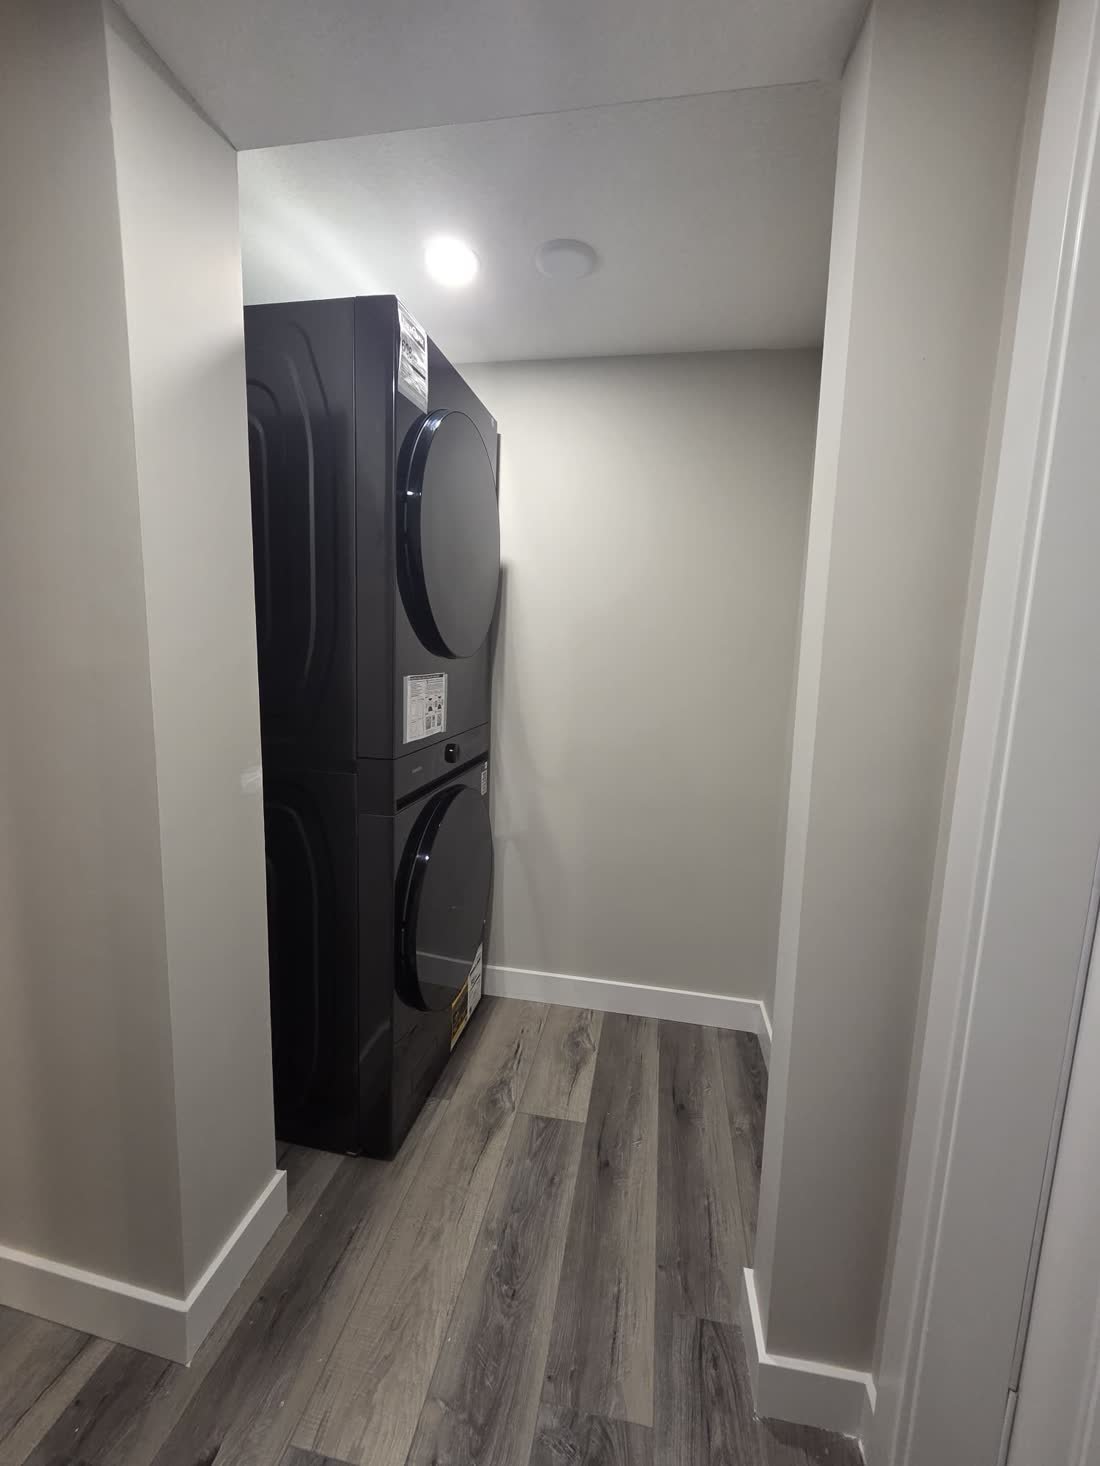
Laundry, planned in
Laundry was designed into the layout rather than left to wherever there happened to be room. The unit gets its own washer and dryer, with the water supply, drain and dedicated circuit run during rough in and the dryer vented properly to the exterior.
For a self contained unit this matters more than it looks. Shared laundry means shared access through the main home, which undermines the independence the whole build is meant to create.
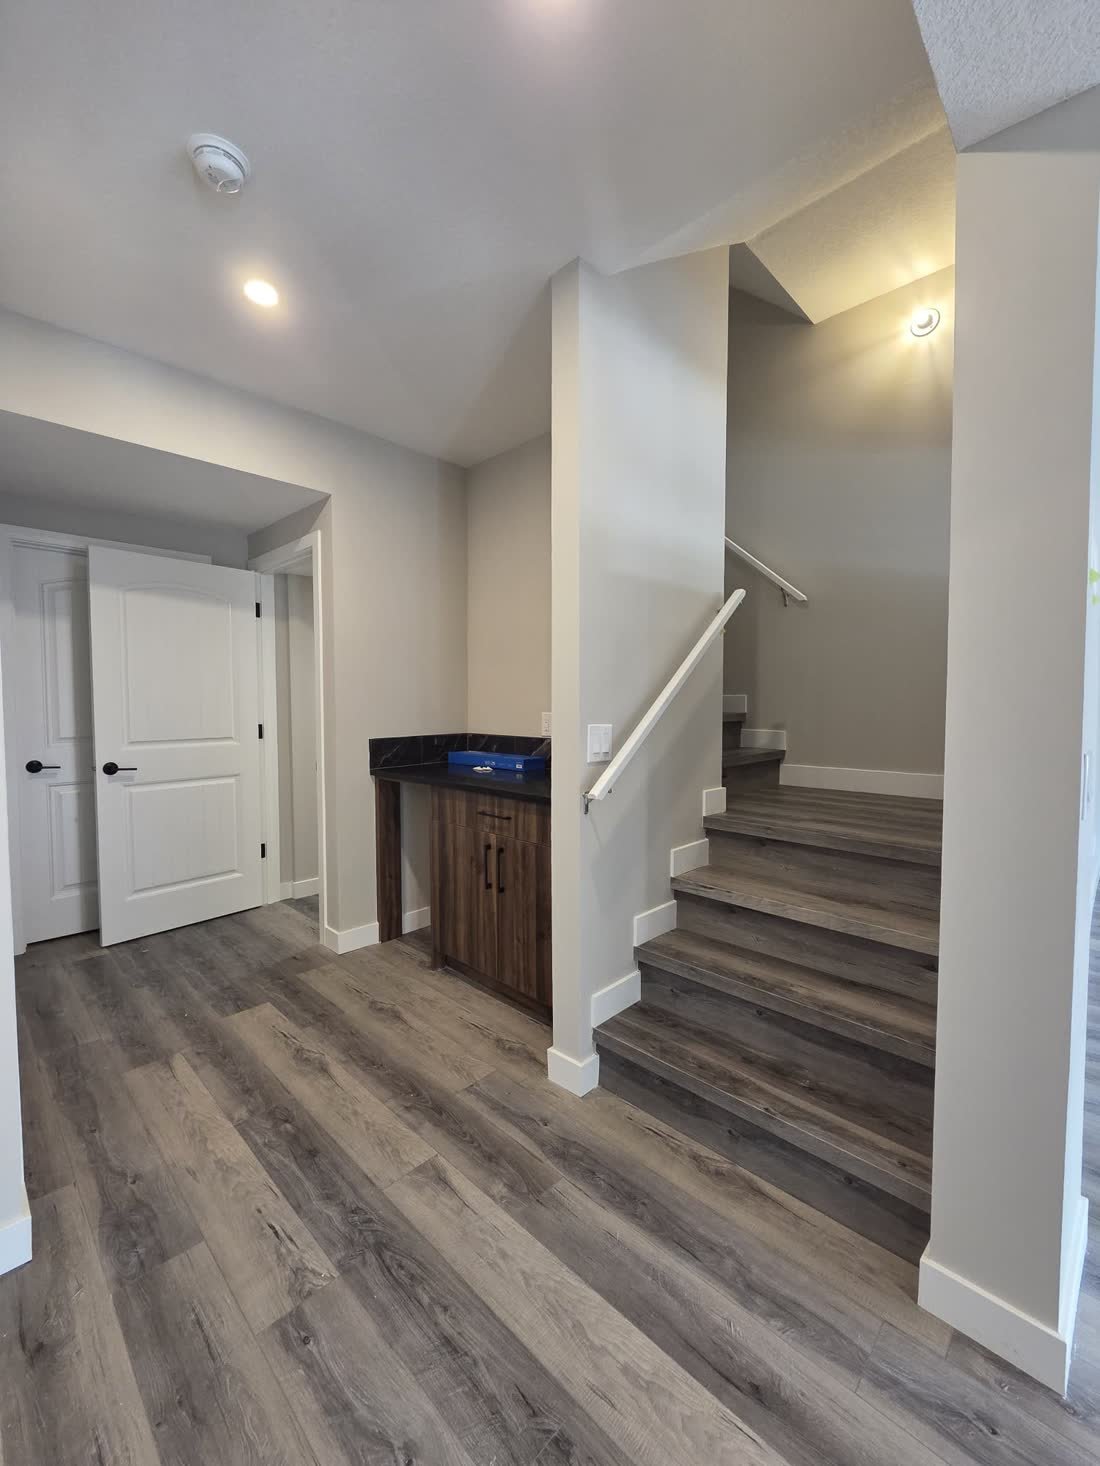
Access, done to code
Finishing the stairs properly also does a lot of quiet work on how the whole level feels. It reads as part of the home rather than the way down to a basement.
Stair geometry is governed by code: consistent rise and run, minimum headroom, and a handrail at the required height. Existing basement stairs frequently fail one of those, and correcting them is part of bringing the level up to standard.
More Photos
The rest of the build
Scope Of Work
What this build involved
Grade Level Entrance
The walkout entrance built out and finished as a proper independent door for the suite, with landing and exterior detailing.
Full Height Glazing
Door and window openings along the walkout elevation, framed, installed and finished to bring real daylight into the unit.
Egress Windows
Egress window to code in every bedroom, sized and installed with the well detailed correctly.
Full Kitchen & Bathroom
Complete independent kitchen and bathroom for the suite, with dedicated services and appliance connections.
Fire Separation
Rated separation between suite and main dwelling, with interconnected smoke and carbon monoxide alarms throughout.
Permits & Inspections
Development and building permits managed end to end, with every required inspection booked, attended and closed.
Is a walkout suite worth more than a standard basement suite?
It usually rents more easily. Grade level entry and full size windows remove the two things tenants most often object to in a basement unit, which tends to show up as shorter vacancy rather than a dramatically different rent.
Does a walkout still need a separate entrance built?
The walkout gives you the opening, but the entrance still has to be built out and finished as a code compliant independent entry for the suite, including the door, landing and exterior work.
Do bedrooms in a walkout suite still need egress windows?
Yes. Every bedroom in a secondary suite needs a compliant egress window regardless of whether the lot is a walkout. The larger glazing on the walkout elevation does not automatically satisfy the requirement in rooms that face the other way.
Can a walkout suite be used as a short term rental?
That depends on current City of Calgary business licensing and any rules attached to your property. The build itself is the same legal suite either way. We can point you at what to confirm before you commit to a plan.
How long does a walkout suite take to build?
Expect a similar window to any legal suite, commonly around 8 to 14 weeks on site depending on scope, with permit review ahead of that. Exterior work on the walkout elevation can add time in deep winter.
More Work
Similar projects
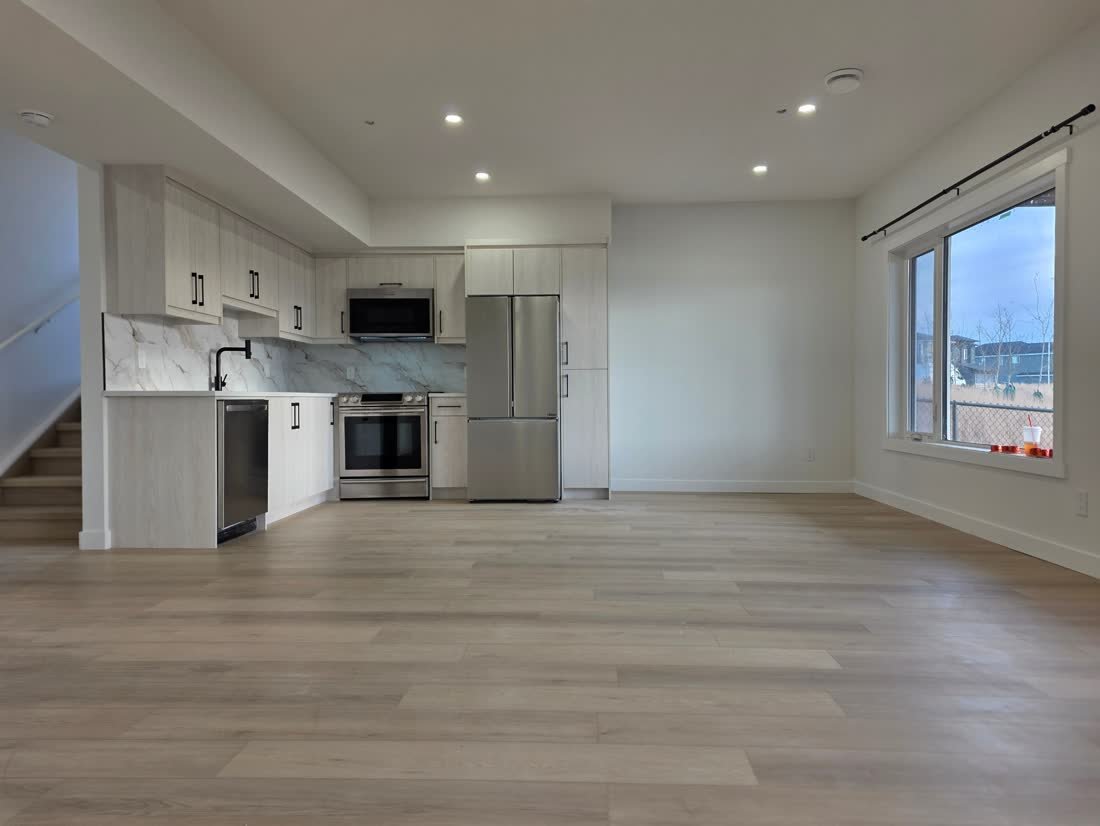
Want a basement like this one? It starts with a free visit.
Quick Quote
Tell us about your project.
We'll do the rest.
Answer a few quick questions and we'll prepare your free consultation, complete with free 2D structure design.
- Takes under a minute
- No obligation, no pressure
- Permits and inspections included