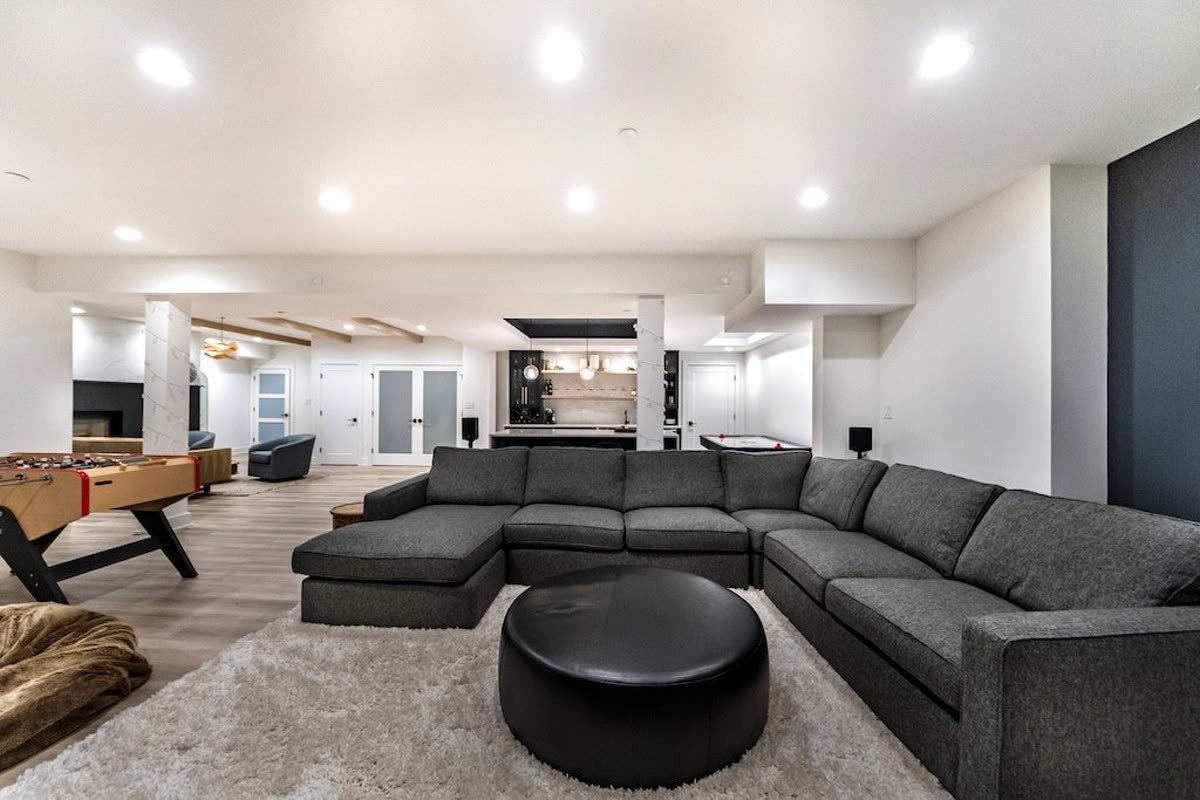
Urban Rowhouse Rebuild
A completed Grains Construction project in Calgary. Consultation, 2D structure design, permits, construction, inspections and handover, walked through room by room below.
Walkthrough
Inside this project
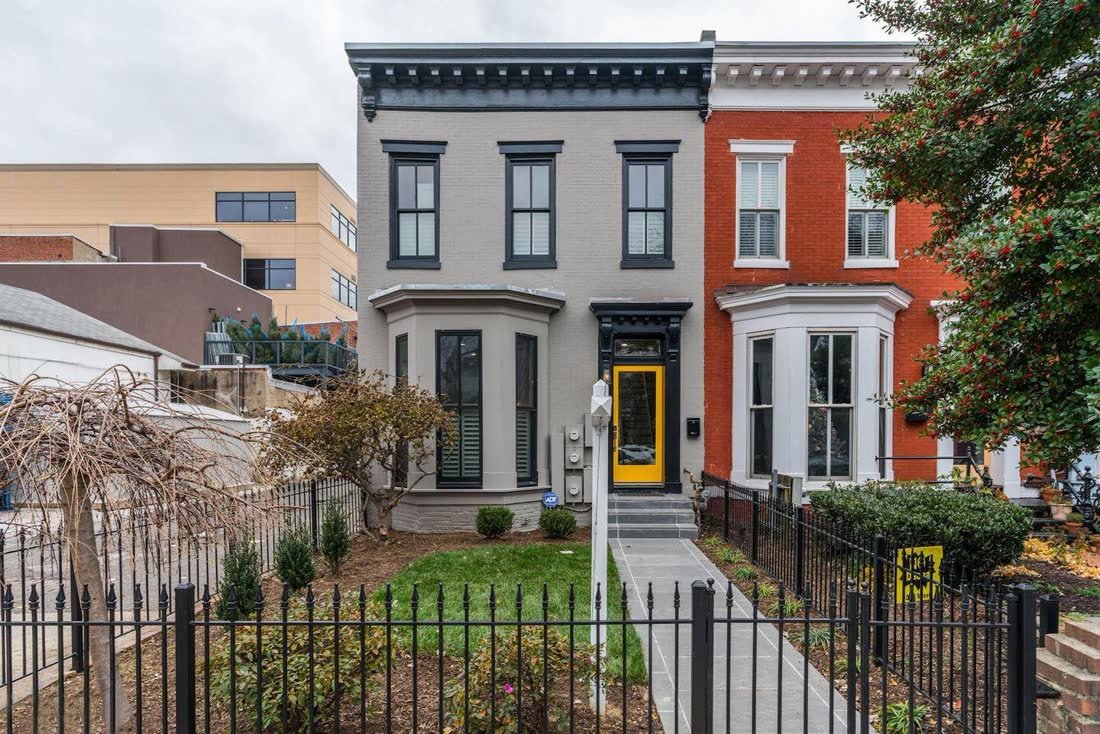
From the street, nothing changed
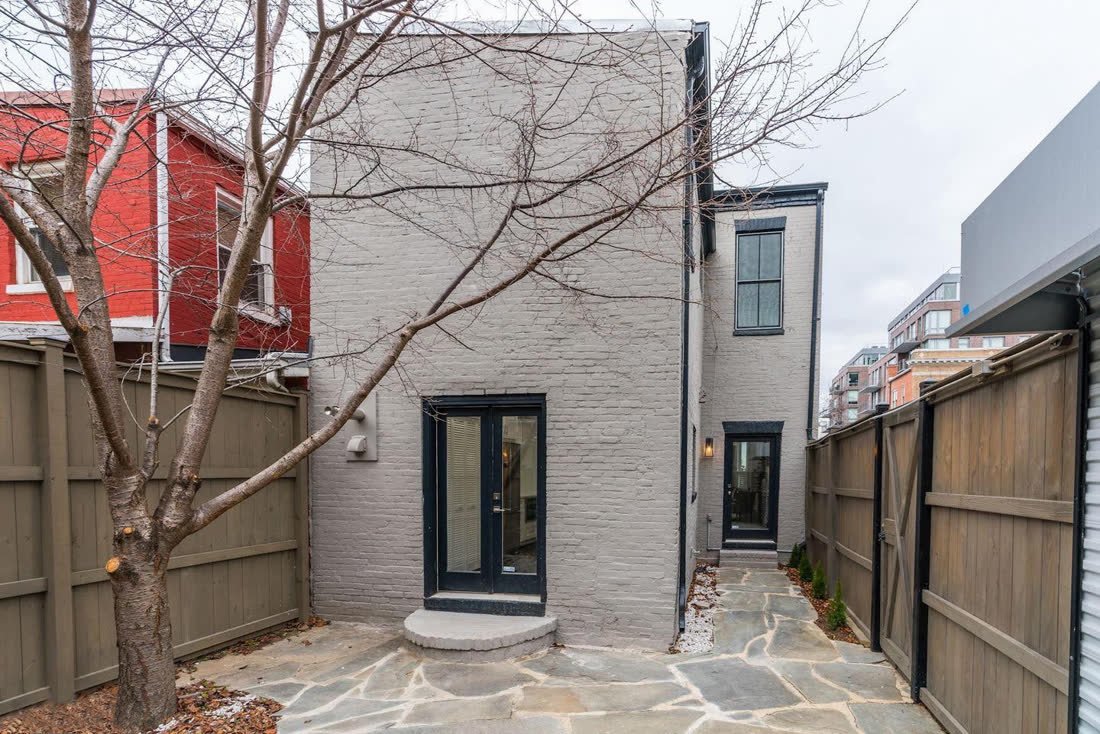
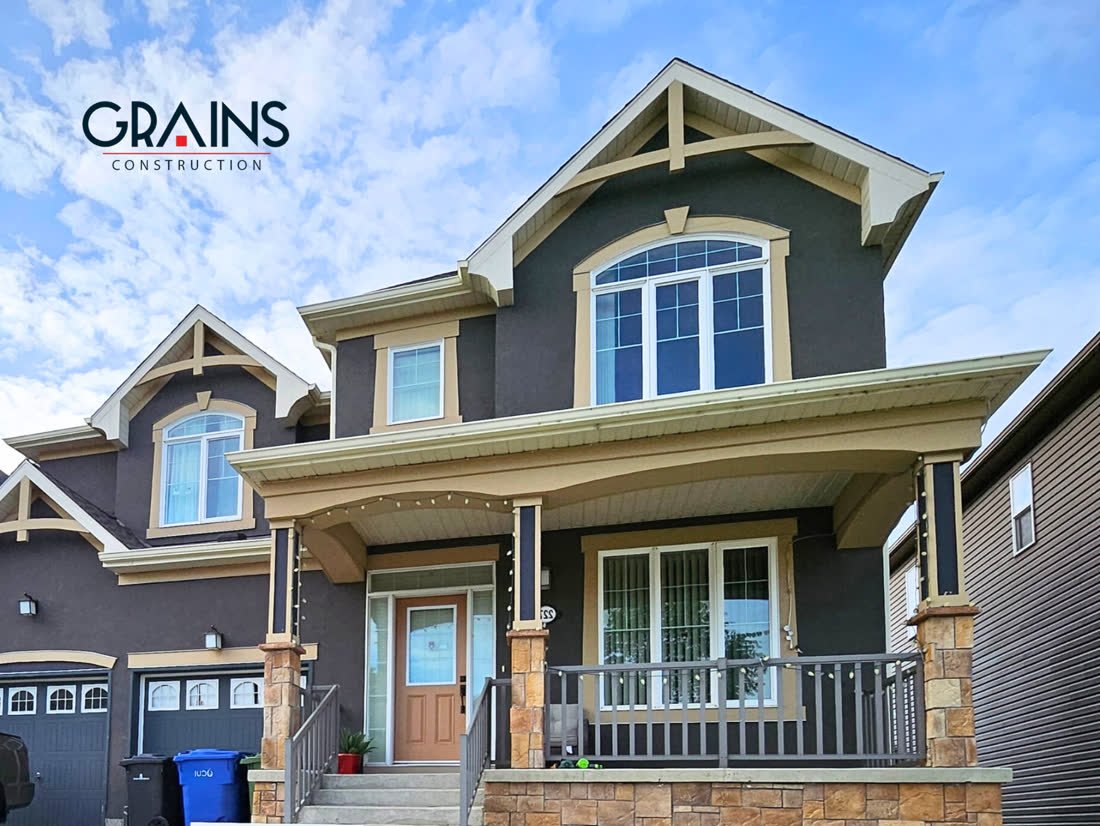
This is the home the work went into. Almost every square foot we added here already existed, sitting unused below the main floor. No excavation, no extension, no change to the roofline or the footprint. From the curb the house looks exactly as it did before, which is precisely the point.
The exterior tells you what makes lower level work so efficient. The foundation, the walls and the roof are already built and already paid for. Everything that follows happens inside that shell, which is why this kind of project avoids the cost and the disruption of building outward.
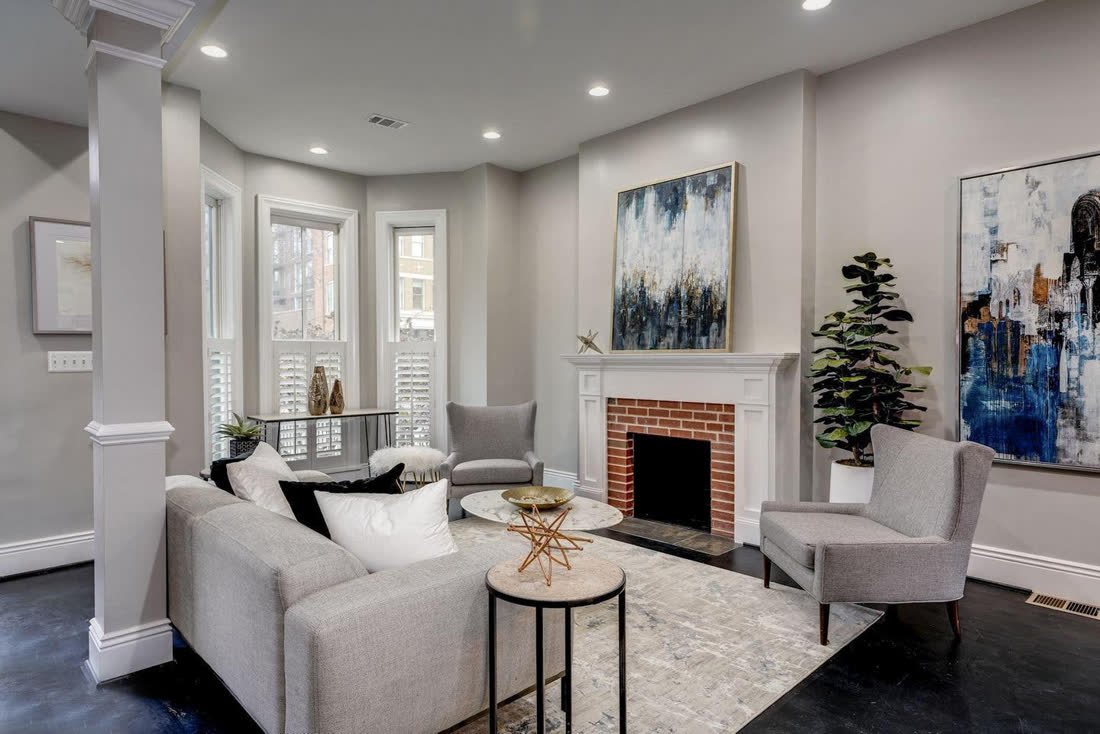
Where the space actually gets used
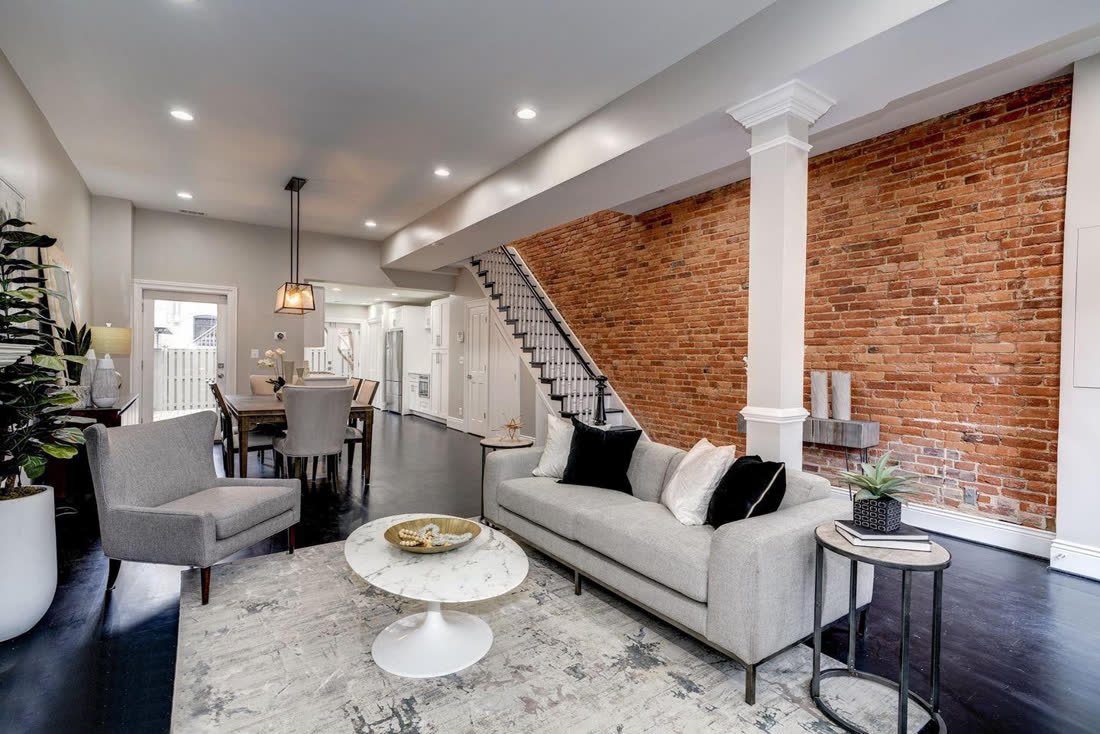
Recessed lighting is laid out on a grid rather than dropped in wherever joists allowed, and the flooring runs continuously through the space to make it read larger. Details like that are decided at drawing stage, which is why the finished room feels planned instead of assembled.
This is the room the whole layout is built around. Ceiling height, beam positions and duct runs were measured before framing so the main living area got the clear, uninterrupted span, and the bulkheads and service clearances were pushed into circulation and storage space where they are not noticed.
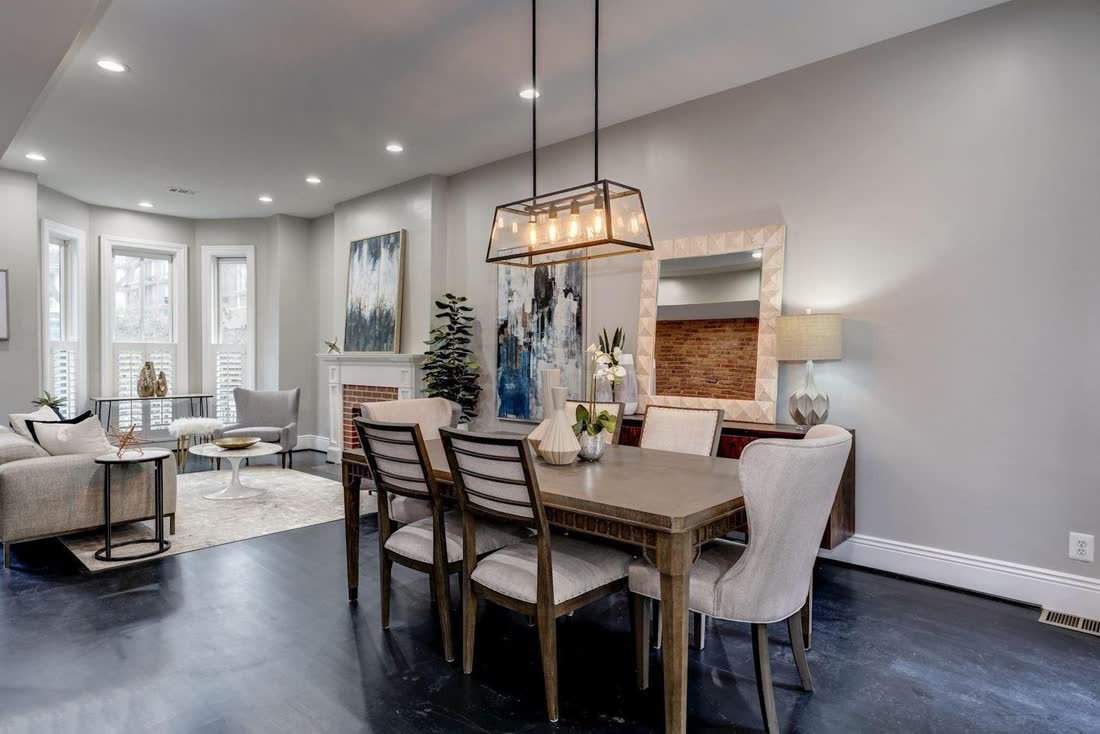
The dining space
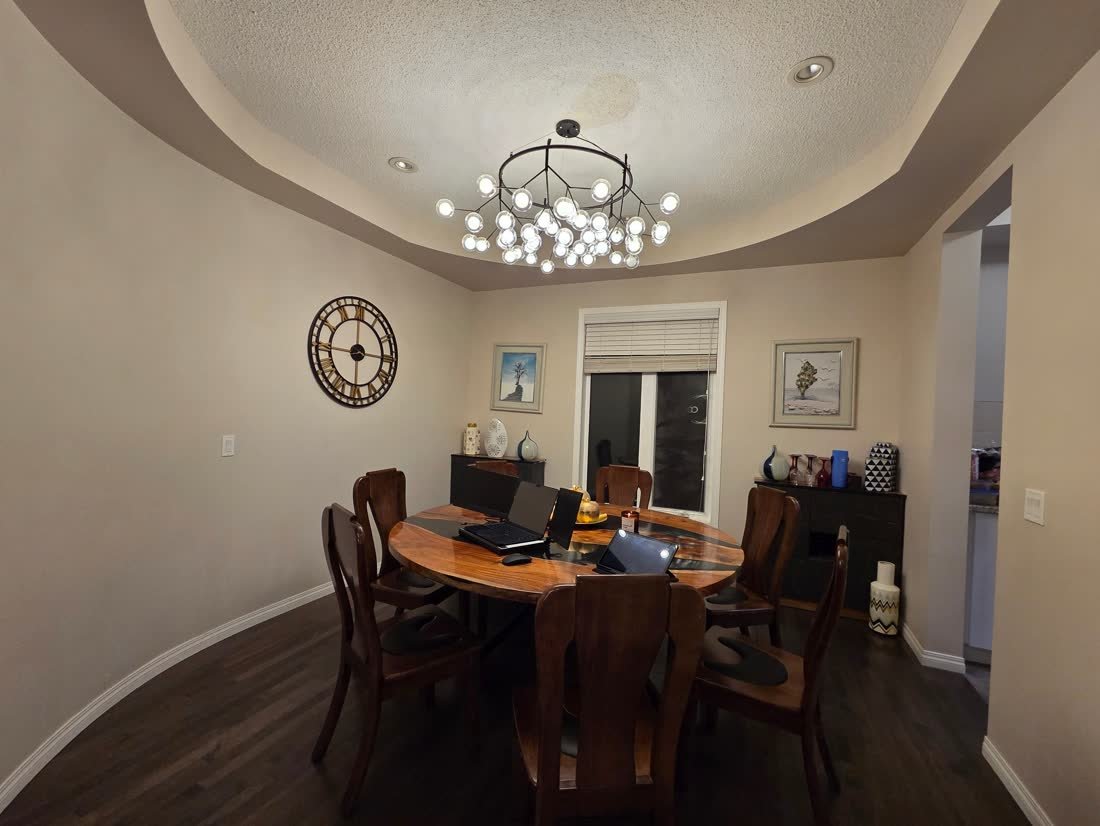
A defined dining space is what separates a self contained home from a room with a kitchen along one wall. It was zoned into the layout with its own lighting position set above the table location before ceilings were closed.
In a compact unit this is the detail that makes the difference between somewhere people camp and somewhere people live.
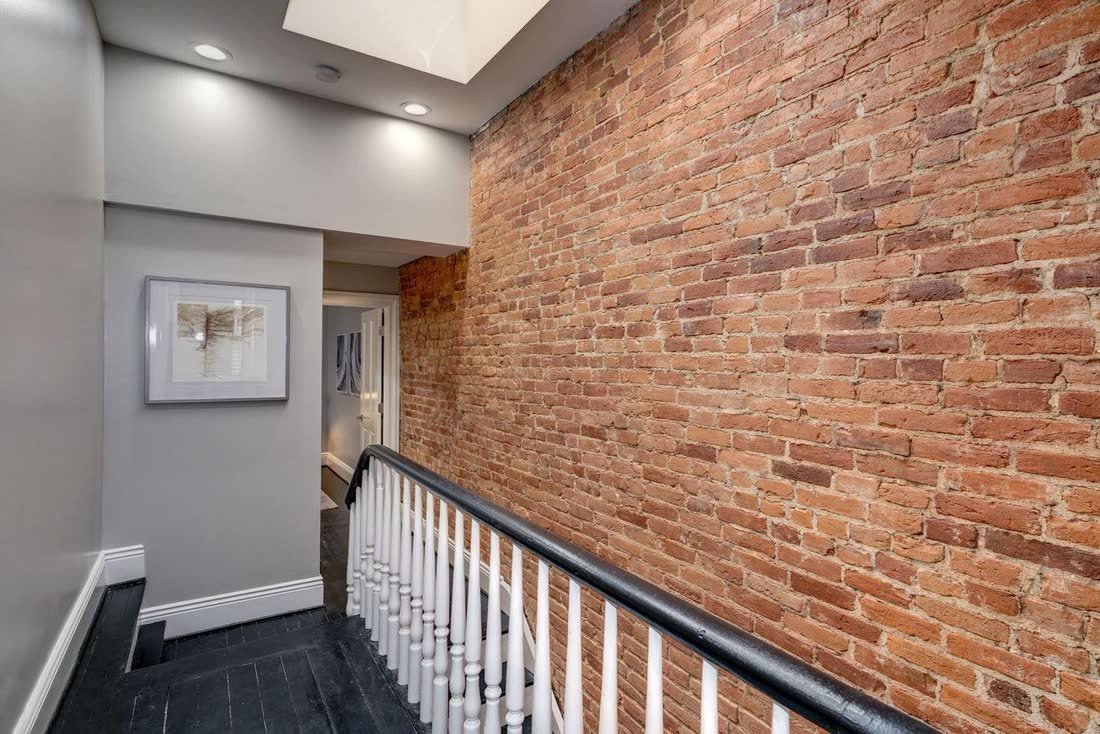
Access, done to code
Finishing the stairs properly also does a lot of quiet work on how the whole level feels. It reads as part of the home rather than the way down to a basement.
Stair geometry is governed by code: consistent rise and run, minimum headroom, and a handrail at the required height. Existing basement stairs frequently fail one of those, and correcting them is part of bringing the level up to standard.
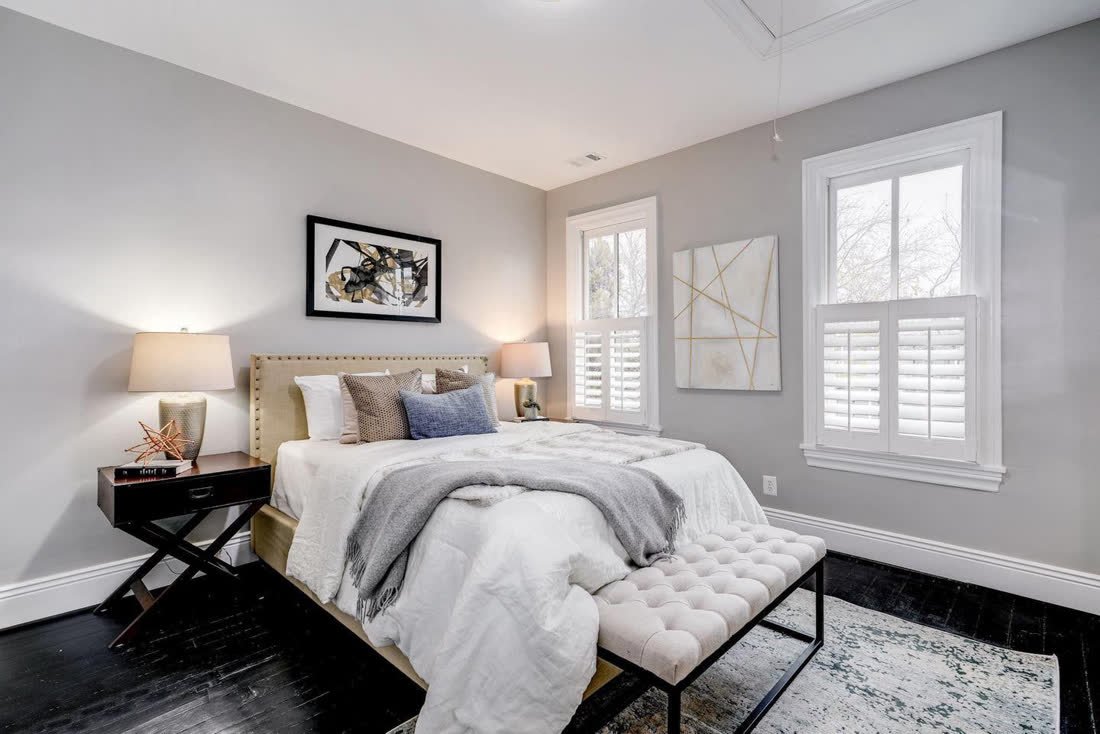
The bedrooms
Every bedroom below grade needs a compliant EGRESS WINDOW, sized so an adult can get out and a firefighter can get in, with the window well dimensioned to match. It is not optional and it is not a detail you can add later without cutting concrete, so it is designed in from the first drawing.
This is the single most common reason an existing basement fails to legalise. Rooms get called bedrooms without a compliant opening, and the fix means saw cutting the foundation. Building the opening correctly the first time is far cheaper than correcting it afterwards.
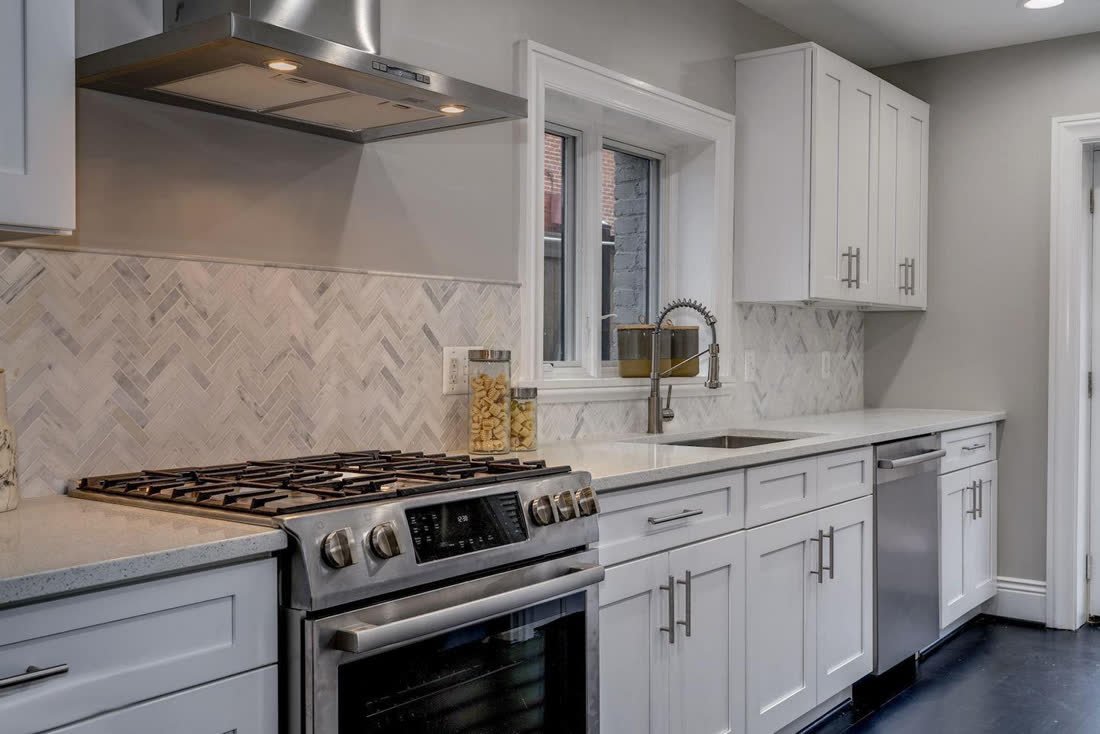
A full kitchen, not a kitchenette
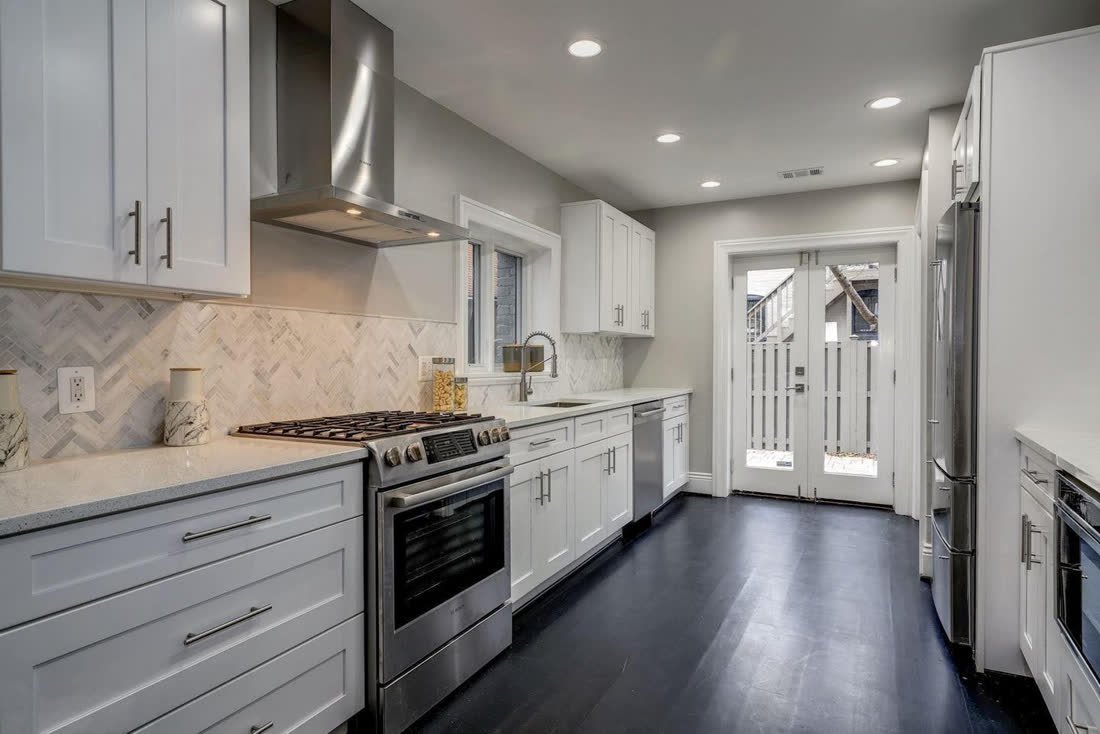
The layout keeps the working triangle tight so the space functions properly rather than just looking complete in a photograph. Backsplash, counter and cabinet hardware were specified together, and the appliance package was planned into the elevation from the start rather than squeezed in at the end.
A full kitchen with cabinetry, counters, sink and appliance connections on their own dedicated circuits. Plumbing was brought in and tied to the existing stack, and the range and dishwasher were wired by licensed trades and inspected before the cabinets went in.
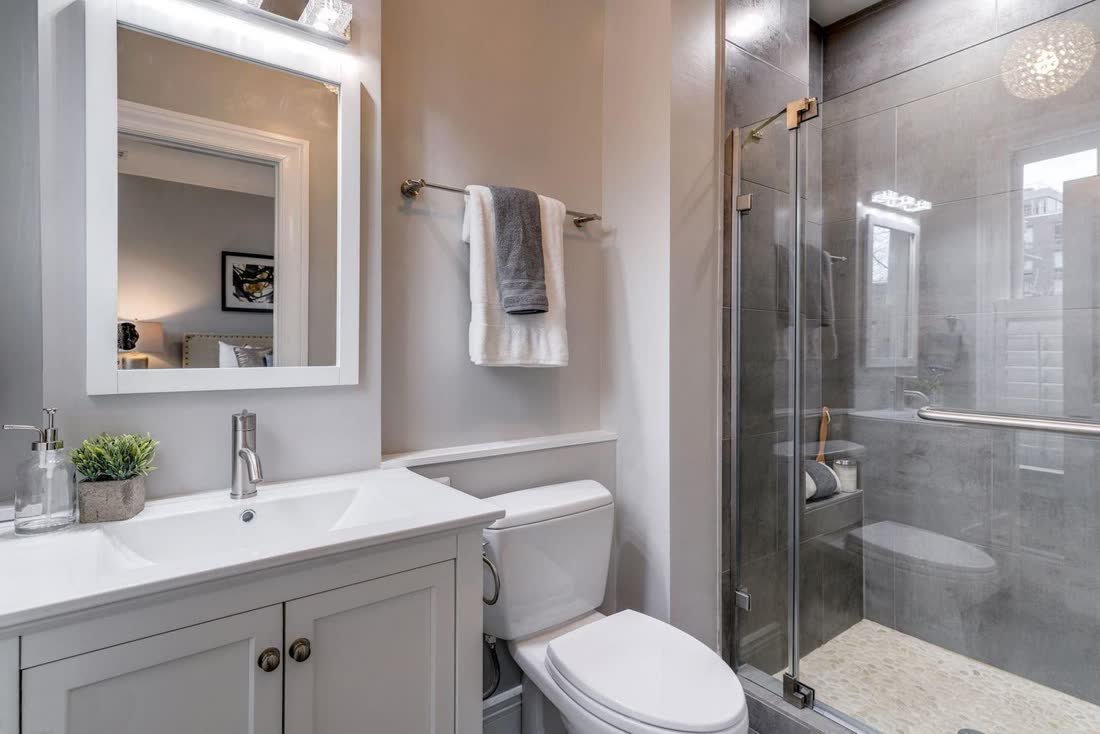
The bathroom
The bathroom is where shortcuts show up first, usually two winters later. Behind the tile there is a proper waterproofing system on the wet walls, the correct substrate and a floor built to fall to the drain. Mechanical extraction is ducted to the outside rather than into the joist space.
Plumbing rough in was inspected before anything was closed up, and the finishes went on afterwards: tiled shower, glass enclosure, vanity, mirror and fixtures. Getting the sequence right is what keeps a basement bathroom dry for its whole life.
More Photos
The rest of the build
Scope Of Work
What this build involved
2D Structure Design
Measured drawings of the existing space and the proposed work, prepared free before anything is committed to.
Framing & Drywall
Structural and non structural framing changes, then board, tape, texture and a paint ready finish.
Flooring & Tiling
Flooring and tile supplied and installed, with substrate prepared properly and transitions detailed.
Doors, Trim & Paint
Interior doors, baseboard, casing and hardware installed, then finished and painted.
Electrical & Plumbing
Licensed trades for any service that moves, with new circuits, fixtures and connections as required.
Permits Where Required
Where the scope needs a City permit, we prepare and submit it and manage the inspections.
Do interior renovations need a permit in Calgary?
It depends on scope. Cosmetic work generally does not, but moving or removing walls, changing electrical or plumbing, or altering the structure typically does. We tell you which category your project falls into at the consultation.
Can I stay in the house during the work?
In most cases yes. It comes down to which rooms are affected and whether kitchens or bathrooms are out of service. Sequencing and dust containment are planned around keeping the home usable.
How long does an interior renovation take?
It varies far more than basement work because the scope varies more. A single room can be a couple of weeks, while whole floor renovations run considerably longer. You get a timeline with the fixed quote.
Do you supply materials or do I?
Either. Some clients want everything specified and supplied by us, others want to choose their own finishes. Both work, and the quote is written to match whichever you pick.
Is the work guaranteed?
Yes. Our work carries a one year workmanship warranty, alongside whatever manufacturer warranties apply to the products installed.
More Work
Similar projects
Want a basement like this one? It starts with a free visit.
Quick Quote
Tell us about your project.
We'll do the rest.
Answer a few quick questions and we'll prepare your free consultation, complete with free 2D structure design.
- Takes under a minute
- No obligation, no pressure
- Permits and inspections included