A below grade bedroom requires a compliant EGRESS WINDOW, which means cutting the foundation wall and usually excavating a window well, so it must be planned before framing. The requirement attaches to the bedroom whether or not it forms part of a legal suite, and labelling the room a den does not avoid it.
A basement bedroom is the one room in a basement that is defined by its window. Everything else about it is a finishing decision. The window is not.
The EGRESS WINDOW is the requirement
A bedroom below grade needs an EGRESS WINDOW: an opening sized and positioned so someone can get out, and a firefighter can get in. It cannot be substituted with a larger door, a second exit route or a sprinkler.
This applies whether the bedroom sits in a legal suite or in a basement your own family uses. The requirement attaches to the bedroom, not to the suite.
Why it gets decided before framing
An EGRESS WINDOW in a below grade wall means cutting a concrete foundation wall and usually excavating a window well outside. That is a structural and excavation job, which is why it happens early and why it needs to be in the drawing.
The expensive version of this project is framing a room, drywalling it, calling it a bedroom, and then discovering the window. Then you are cutting concrete through a finished space.
Calling a room a den does not solve it
If a room functions as a bedroom, it is treated as one. Labelling it on a drawing as a den or an office does not change what it is, and it does not help at resale, because a buyer walking through can see a bedroom.
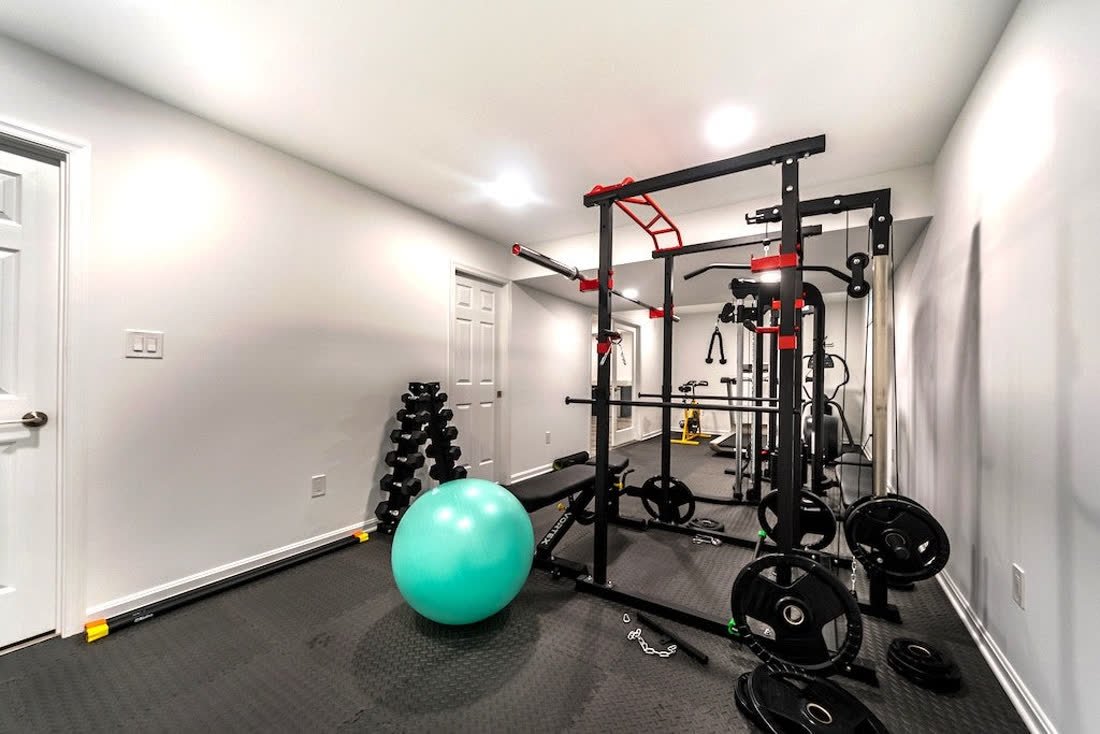
Where a room genuinely is an office or a gym, no EGRESS WINDOW is required. The honest question to ask yourself is whether anyone will ever sleep in it.
How many bedrooms the basement can take
Each one needs its own compliant window, so the real constraint is usually how many openings the foundation walls and the exterior grade will accommodate. A basement with limited exterior wall length may support fewer bedrooms than its floor area suggests.
This is one of the first things a 2D structure design resolves. It is better to find out on paper that the third bedroom does not work than to find out during excavation.
Planning bedrooms downstairs? We check what the foundation and the grade will take before anything is framed. Free consultation, free 2D structure design. Call 587 439 5191.
The other things a basement bedroom needs
Heating and ventilation that actually reach it, which means the supply and return are planned rather than assumed. Interconnected smoke alarms. A door and closet arrangement that works. And in a suite, fire separation from the rest of the house.
Light, since the window is going in anyway
An EGRESS WINDOW is a compliance item, but it is also the only natural light that room will ever get. Where there is a choice of position, putting it where it does the most for the room costs nothing extra at the drawing stage.
The detail on sizing and window wells is covered in our EGRESS WINDOW page.
Key facts
- A below grade bedroom needs an EGRESS WINDOW sized for someone to get out and a firefighter to get in.
- The requirement attaches to the bedroom, not to the suite, so it applies in family basements too.
- Installing one means cutting a concrete foundation wall and usually excavating a window well outside.
- A room that functions as a bedroom is treated as one regardless of what the drawing calls it.
- Each bedroom needs its own compliant window, so exterior wall length and grade limit how many are possible.
- A basement bedroom also needs planned heating and ventilation, interconnected alarms and, in a suite, fire separation.
Frequently asked
Does a basement bedroom need an egress window in Calgary?
Yes. A below grade bedroom requires a compliant EGRESS WINDOW, and it cannot be substituted with a larger door, a second exit route or sprinklers. This holds whether the bedroom is in a legal suite or your own family basement.
Can I call the room a den instead?
Not usefully. If the room functions as a bedroom it is treated as one, and a buyer walking through at resale will see a bedroom. Where a room genuinely is an office or gym, no EGRESS WINDOW is needed.
Why does the window have to be planned before framing?
Because it is a structural and excavation job: cutting the concrete foundation wall and digging a window well. Doing it after the room is framed and drywalled means cutting concrete through finished space.
How many bedrooms can my basement have?
As many as the foundation walls and the exterior grade will take compliant window openings for. A basement with limited exterior wall length may support fewer bedrooms than its floor area suggests, which the 2D structure design resolves early.
What else does a basement bedroom need?
Heating and ventilation planned to actually reach it, interconnected smoke alarms, a workable door and closet arrangement, and in a legal suite, fire separation from the rest of the house.