A basement home theatre is sized from the seating position outward: viewing distance determines screen size, and a second row needs a framed riser with enough headroom for someone standing on it. Wiring for projector, speakers and control must be pulled during rough in.
A theatre room is designed backwards, from the seating. Screen size sets viewing distance, viewing distance sets where the riser goes, and the riser has to be framed before any flooring is laid. Get that order wrong and you are rebuilding.
Start with the seats, not the screen
The instinct is to pick the biggest screen that fits the wall. The better approach is to decide where people sit, work out the comfortable viewing distance for that position, and let that determine the screen.
A screen too large for the room is not an upgrade. It means the front row is craning and nobody can take in the whole image without moving their head.
The riser is structure
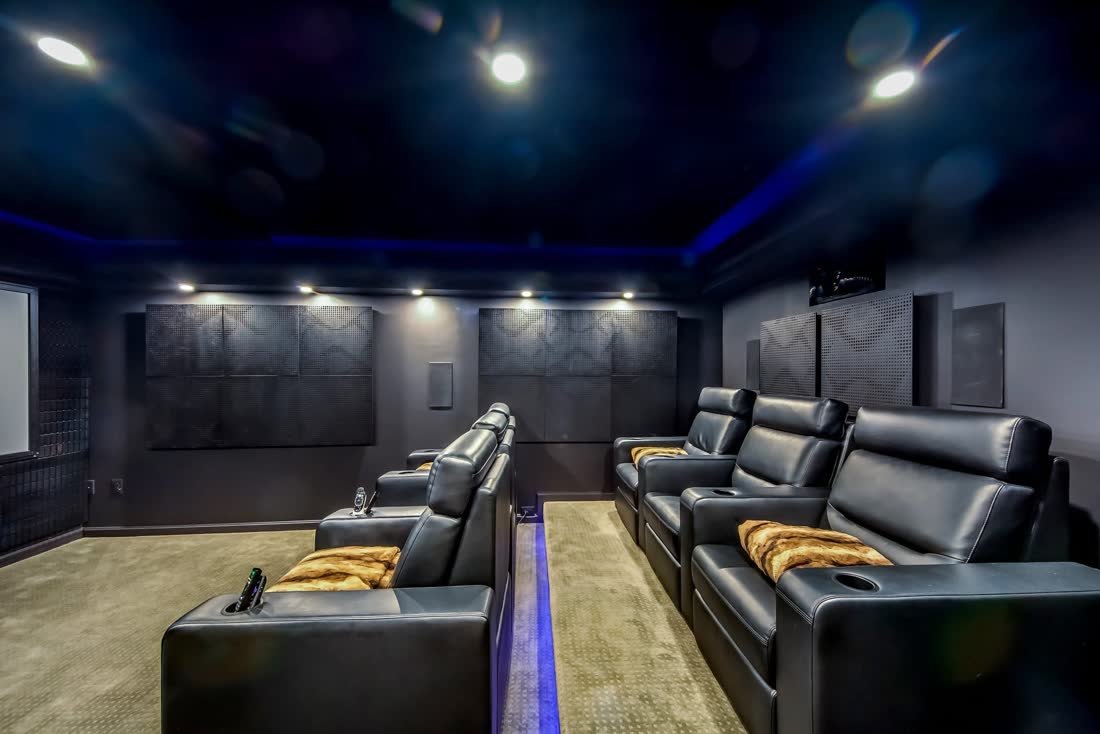
If you want a second row that can actually see, it needs elevating. A riser is framed, not placed. It is built as part of the floor structure, which means it happens during construction and not afterwards.
It also needs to be solid. A hollow riser drums under footfall and resonates with low frequencies, which is the opposite of what you want in the room.
Wiring goes in at rough in or not at all
Projector feed, speaker runs, rear surrounds, subwoofer, control and power all get pulled while the walls are open. Every one of them is invisible afterwards.
Adding a rear surround to a finished room means either opening a wall or running trunking across it. This is the single most common regret in basement theatres, and it costs nothing to avoid at the right moment.
Lighting on dimmable circuits
The room has to go genuinely dark, and it also has to be usable between films without the main lights on. That means separately switched, dimmable layers, with any cove or step lighting framed in during the build.
Planning a theatre room? The riser, wiring and lighting all have to be decided before framing. Free consultation, free 2D structure design, fixed quote. Call 587 439 5191.
Keeping the sound in the room
Two separate problems. Acoustic treatment inside the room controls reflections so dialogue stays intelligible. Insulation in the surrounding assemblies stops the low end travelling through the house.
The second matters more than people expect, because bass travels through structure rather than air. If there are bedrooms above, decide this at framing. Mass and decoupling in the ceiling assembly are the tools, and both have to be in the framing plan.
Ceiling height, again
A tiered room needs headroom at the back row, standing on a riser. Measure the finished height, subtract the riser, and check a person can stand comfortably. This is the constraint that most often shrinks a planned two row theatre to a single row.
Key facts
- Screen size should follow comfortable viewing distance from the seating position, not the width of the wall.
- A second row needs a framed riser, built as part of the floor structure during construction.
- A hollow riser drums underfoot and resonates with low frequencies, so it must be built solid.
- Projector, speaker, surround, subwoofer and control wiring must be pulled at rough in while walls are open.
- Lighting needs separately switched dimmable layers, with cove or step lighting framed in during the build.
- Headroom must be checked for someone standing on the back riser, which often reduces a two row plan to one.
Frequently asked
How do I decide screen size for a basement theatre?
Work from the seating position. Decide where people sit, establish a comfortable viewing distance for that spot, then size the screen to suit. A screen too large for the room makes the front row uncomfortable.
Can I add a riser after the room is finished?
Not easily. A riser is framed as part of the floor structure, so it belongs in the build. Adding one afterwards means lifting flooring and rebuilding, and it has to be solid to avoid drumming.
What wiring needs to go in before drywall?
Projector feed, speaker runs, rear surrounds, subwoofer, control and power. All of it is invisible afterwards, and adding a rear surround to a finished room means opening walls or running surface trunking.
How do I stop the bass travelling through the house?
Low frequencies move through structure rather than air, so the answer is decoupling and mass in the surrounding assemblies, decided at framing. Acoustic treatment inside the room is a separate problem about dialogue clarity.
Is ceiling height an issue for a theatre?
It can be the deciding one. A back row on a riser needs headroom for someone standing. Measure the finished height, subtract the riser, and check it before committing to two rows.