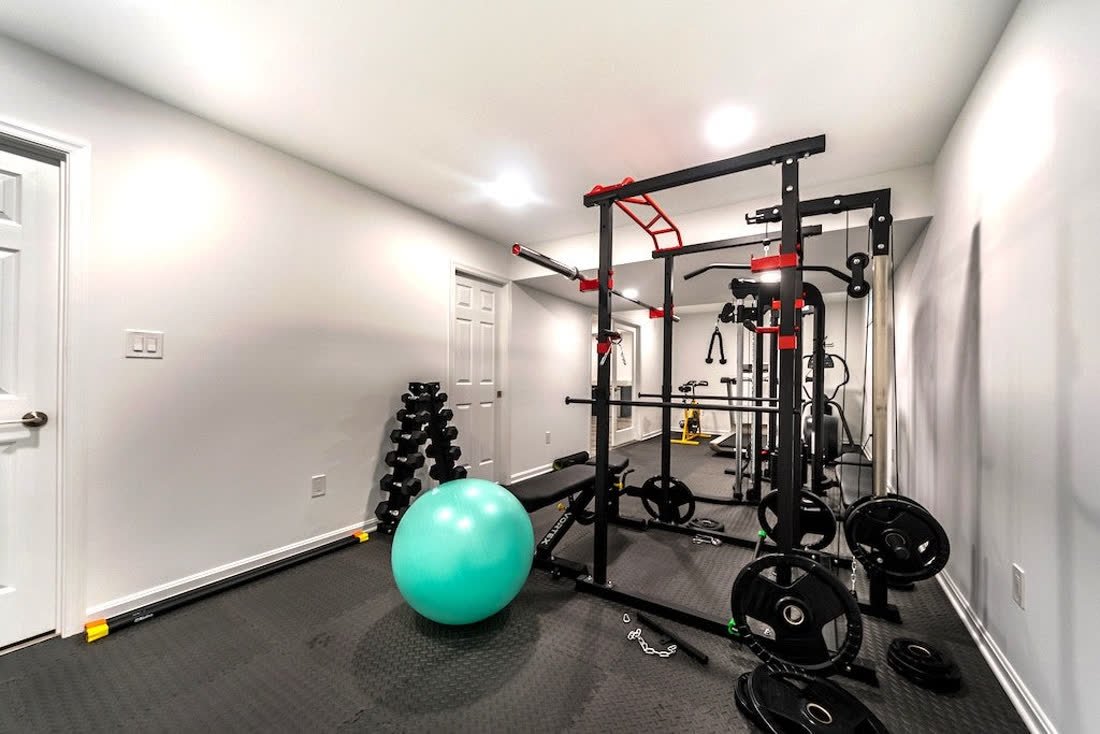
A Calgary basement suits a home gym because the slab is solid and the space stays cool, but it needs checking for ceiling height against overhead lifts, a floor assembly built for impact and point loading, mechanical ventilation for humidity, and solid blocking behind any mirrors.
A basement is the best room in the house for a gym and the worst one to improvise. The slab is solid, it stays cool year round, and the noise stays away from everyone else. What it asks for in return is a floor built for impact and a ceiling you can press under.
Ceiling height decides the exercises
Measure your finished height, then subtract your own reach. An overhead press or a snatch needs the bar well above your head while you are standing on a floor that now has a gym mat on it.
This is worth checking before anything else, because it quietly determines what the room can be. A space that works beautifully for a treadmill, a rack of dumbbells and a bench may not work for overhead lifting at all. Better to know before the flooring goes down.
The floor is not a flooring choice
A gym floor takes impact and point loading that no other room sees. A loaded rack concentrates weight on four small feet. A dropped dumbbell delivers a sharp impulse straight into the slab.
Standard underlay and laminate is the wrong build up. What you want is a floor assembly that absorbs impact and protects the slab, usually meaning rubber over a suitable base. Specify it as part of the build rather than buying mats afterwards, because the build up height affects your ceiling clearance and your door thresholds.
Ventilation, because people sweat
A sealed basement room with two people training in it gets humid fast, and humidity in a basement is not a comfort issue, it is a building issue.
Plan mechanical ventilation for the room rather than relying on the door being open. This gets decided with the rest of the mechanical at drawing stage.
Mirrors need backing
Full height mirrors are heavy and they are usually fixed to a wall that was framed without anyone thinking about them. Solid blocking goes in behind the drywall at framing stage. Retrofitting support afterwards means opening the wall.
Wondering whether your basement can take a gym? We measure the height, check the slab and tell you what the space supports. Free consultation, free 2D structure design. Call 587 439 5191.
Power, where you actually need it
Treadmills and rowers want their own outlets, positioned where the equipment will sit rather than where outlets conventionally go. Sort the equipment layout first, then place the circuits. Doing it the other way round leaves extension cords across a floor people are moving on.
If the suite question is also live
One thing worth settling early: a gym is not a bedroom and does not need an EGRESS WINDOW. But if you might later want that room to be a bedroom, or to form part of a legal suite, the window requirement changes everything about the opening.
Deciding that before framing costs nothing. Deciding it afterwards means saw cutting concrete. The wider trade off is covered in finished basement or legal suite.
Key facts
- Ceiling height must be measured finished, then checked against overhead lifting with gym flooring in place.
- Gym floors take impact and point loading that standard underlay and laminate are not built for.
- Floor build up height affects ceiling clearance and door thresholds, so it is specified during the build.
- A sealed basement gym becomes humid quickly, making mechanical ventilation a building issue rather than comfort.
- Full height mirrors need solid blocking installed behind the drywall at framing stage.
- A gym is not a bedroom and needs no EGRESS WINDOW, but converting it later would require one.
Frequently asked
What ceiling height do I need for a basement gym?
It depends on your lifts. Measure the finished height, account for the gym flooring build up, then check it against overhead pressing with a bar. A space fine for treadmills and dumbbells may not suit overhead lifting.
What flooring is best for a basement gym?
A build up that absorbs impact and protects the slab, usually rubber over a suitable base. Specify it as part of the build, because the thickness affects ceiling clearance and door thresholds.
Does a basement gym need ventilation?
Yes. Training raises humidity quickly, and humidity in a basement is a building issue rather than just comfort. Plan mechanical ventilation at drawing stage with the rest of the mechanical.
Can I add mirrors later?
Only easily if blocking went in at framing. Full height mirrors are heavy and need solid backing behind the drywall. Retrofitting support means opening the wall.
Does a home gym need an EGRESS WINDOW?
No, the requirement attaches to bedrooms. But if you might later convert that room to a bedroom or make it part of a legal suite, decide before framing, because adding a compliant opening later means cutting concrete.