A basement development timeline is set less by construction speed than by three things: the permit stage before work begins, the rough in inspections that walls cannot close until they pass, and the owner selections for flooring, tile, lighting and fixtures, which delay everything sequenced after them when made late.
Homeowners usually ask how long a basement takes. The honest answer is that the build is the predictable part. What moves the finish date is permitting, inspections and decisions.
Before anything is built
The sequence starts with a site visit and measurements, then a 2D structure design, then a quote, then permit application. None of that is construction, and all of it has to happen first.
For a legal secondary suite the permit stage carries more weight than people expect, because the drawings have to show compliance before approval. The City of Calgary publishes current processing timelines, and those are the figures to work from rather than anyone's promise.
The build sequence
Construction follows a fixed order, and it cannot be compressed by working out of sequence. Framing goes in first. Then rough in for electrical, plumbing and mechanical, with any EGRESS WINDOW cut at the structural stage. Then the rough in inspections. Only after those pass does insulation and drywall go on.
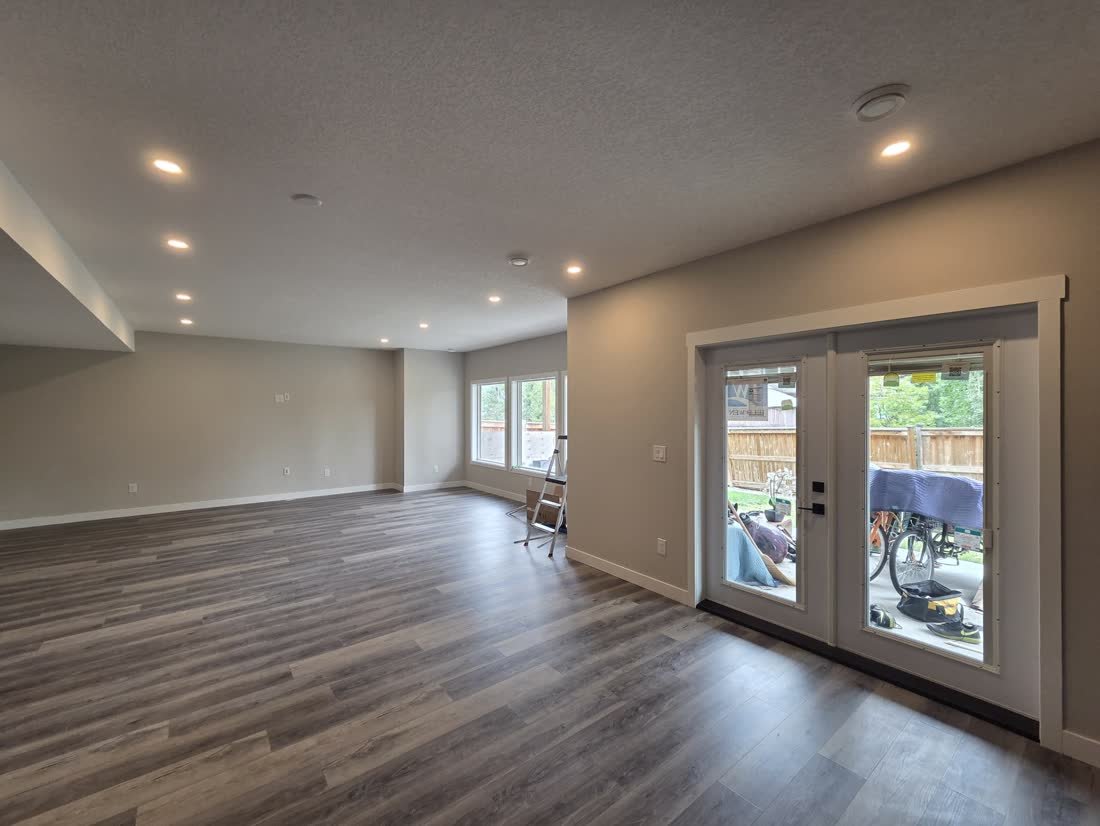
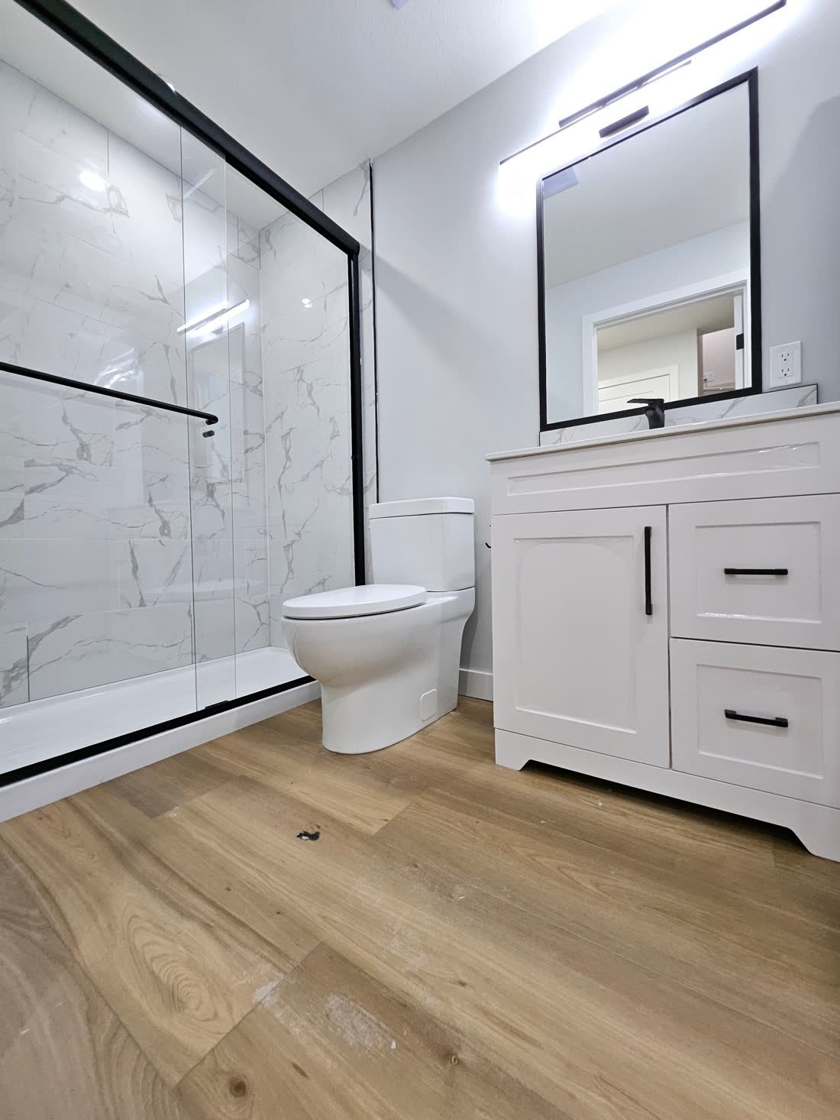
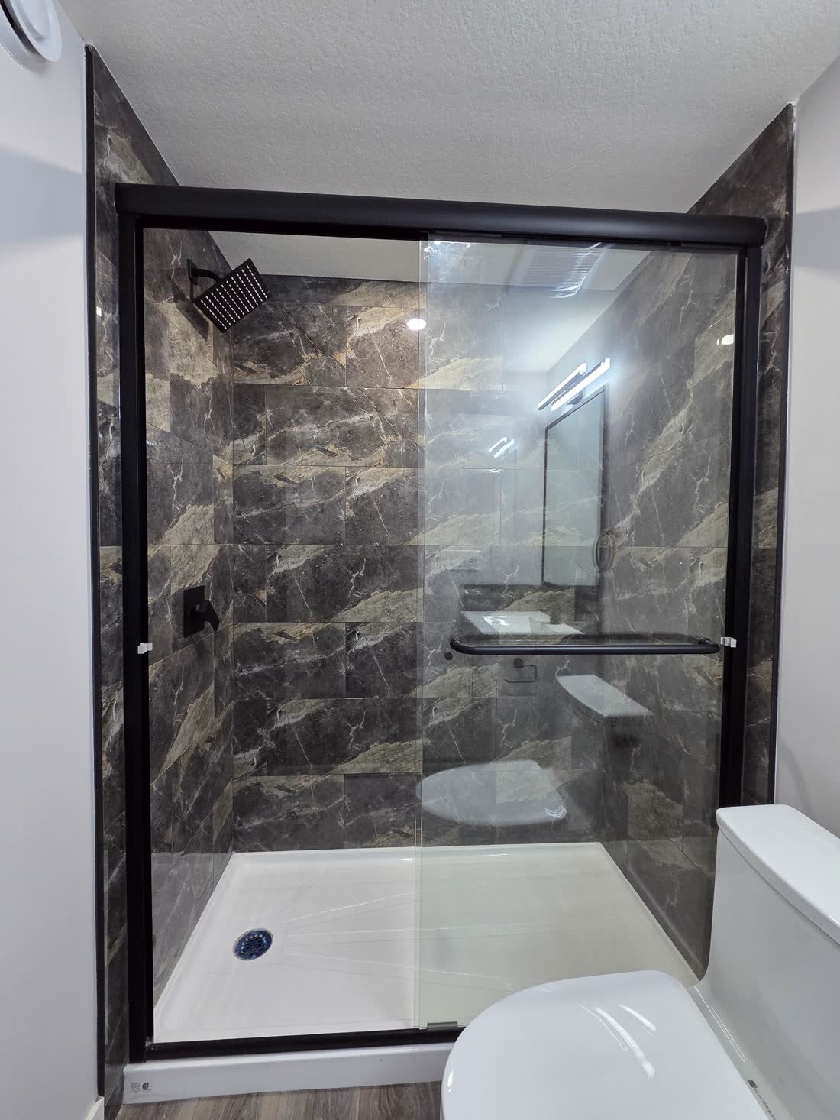
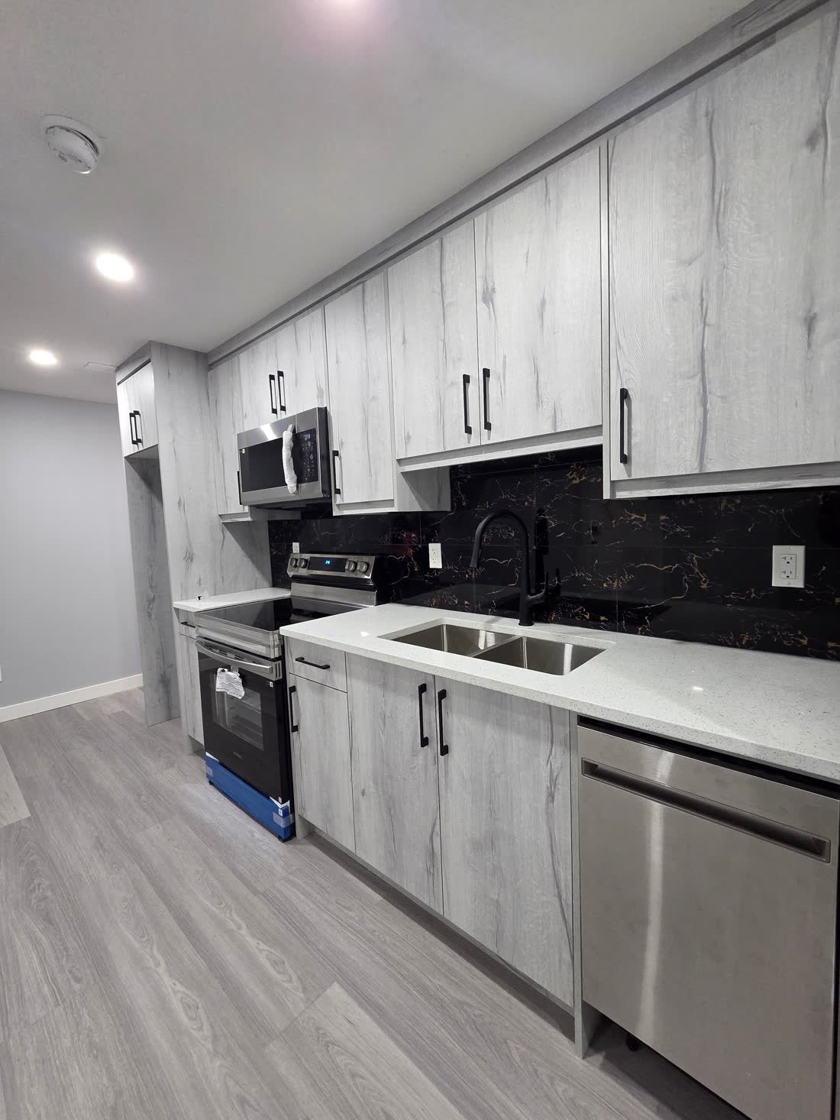
After drywall comes taping and finishing, then flooring, trim, doors and paint, then cabinetry and fixtures, then the final inspections.
Why inspections set the pace
Rough in inspections sit at a point where everything downstream waits on them. Walls cannot close until they pass, and nothing after that can start until the walls close.
This is also why the inspection stage is worth getting right first time. A failed rough in does not just cost the rework, it costs the position in the queue. Common causes are covered in why suites fail inspection.
The delays that are actually yours
Selections. Tile, flooring, paint colours, lighting, cabinetry, plumbing fixtures. Each one has a lead time, and each one sits in a sequence. A flooring decision made late does not delay the floor by a week, it delays everything after the floor.
The fix is simple and unglamorous: make the selections before the build starts, not during it. Long lead items are worth ordering early even if they will sit in a garage for a month.
Want a realistic schedule for your basement? We walk the space, produce a free 2D structure design and set out the sequence before you commit. Call 587 439 5191.
What makes a schedule slip
Changes mid build are the other common cause. Moving a wall after framing means redoing the electrical and plumbing that was already roughed in to the old position. Deciding to add a bathroom after the slab work is finished is a bigger conversation again.
This is the practical argument for spending time on the drawing. Decisions made on paper cost nothing to change.
Living in the house while it happens
Most of our clients stay in the house throughout. Expect dust control, noise during framing and concrete work, trades arriving early, and periods where the basement is unusable. A separate entrance helps considerably where one exists.
Key facts
- Site visit, 2D structure design, quote and permit application all happen before construction starts.
- The City of Calgary publishes current permit processing timelines, which are the figures to plan against.
- The build sequence is fixed: framing, rough in, inspections, insulation and drywall, finishing, final inspections.
- Walls cannot close until rough in inspections pass, so a failed inspection costs the rework and the queue position.
- Late material selections delay every stage sequenced after them, not just their own installation.
- Moving a wall after framing means redoing electrical and plumbing already roughed in to the old position.
Frequently asked
How long does a basement development take in Calgary?
The construction sequence is the predictable part. What varies is the permit stage before it and the inspection and selection delays during it. Plan against the City of Calgary published processing timelines rather than a promised date.
Why do inspections affect the schedule so much?
Rough in inspections sit at a chokepoint. Walls cannot be insulated or drywalled until they pass, and nothing after drywall can begin until the walls are closed, so everything downstream waits.
What is the most common cause of delay?
Owner selections made during the build rather than before it. Flooring, tile, paint, lighting, cabinetry and fixtures all carry lead times and all sit in a sequence, so a late choice delays everything that follows it.
Can I change the layout once work has started?
You can, but it costs time and money. Moving a wall after framing means redoing the electrical and plumbing roughed in to the old position. Changes made on the 2D drawing cost nothing.
Can I live in the house during the work?
Most of our clients do. Expect dust control measures, noise during framing and concrete work, early trade arrivals and stretches where the basement is unusable. A separate entrance makes it considerably easier.