Calgary basement suites most often fail inspection on four items: undersized EGRESS WINDOW openings, incomplete or absent fire separation, extraction vented into the joist space instead of outside, and electrical extended off existing circuits rather than properly circuited.
Four defects account for most failed inspections on Calgary basement suites, and all four trace back to the same cause: work done without anyone checking it at the stage when it was still visible.
1. Undersized EGRESS WINDOW openings
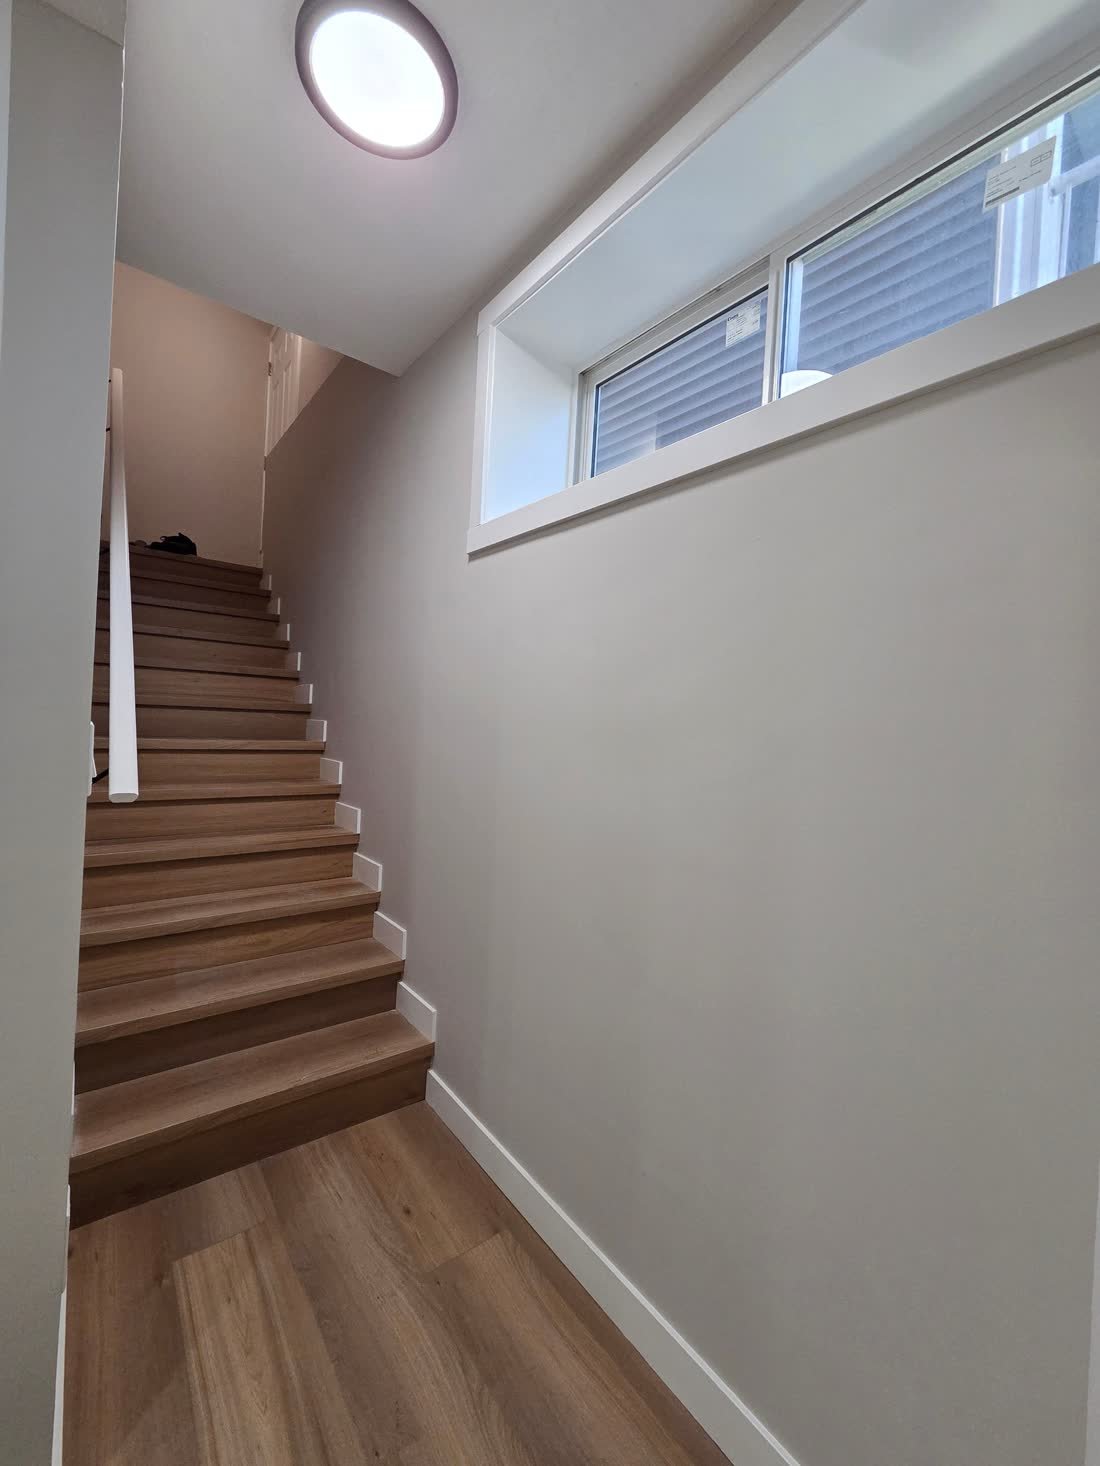
This is the most common finding by a wide margin. A room has been used as a bedroom for years, has a window, and that window does not meet the clear opening requirement.
The trap is that it is measured on the unobstructed opening once the window is open, not on the glazed area. Two windows of the same nominal size can produce very different clear openings depending on whether they slide or crank. Correcting it means saw cutting the foundation and installing a lintel, which is concrete work, not a window swap.
2. Incomplete or absent fire separation
The second most common, and the most expensive to correct, because it is entirely hidden. A ceiling that looks finished can have unsealed penetrations above it where a dryer vent, some cables and a pipe pass straight through the assembly.
You cannot assess this by looking. It requires opening up specific areas, which is exactly why it gets skipped by anyone working without inspections.
3. Extraction vented into the joist space
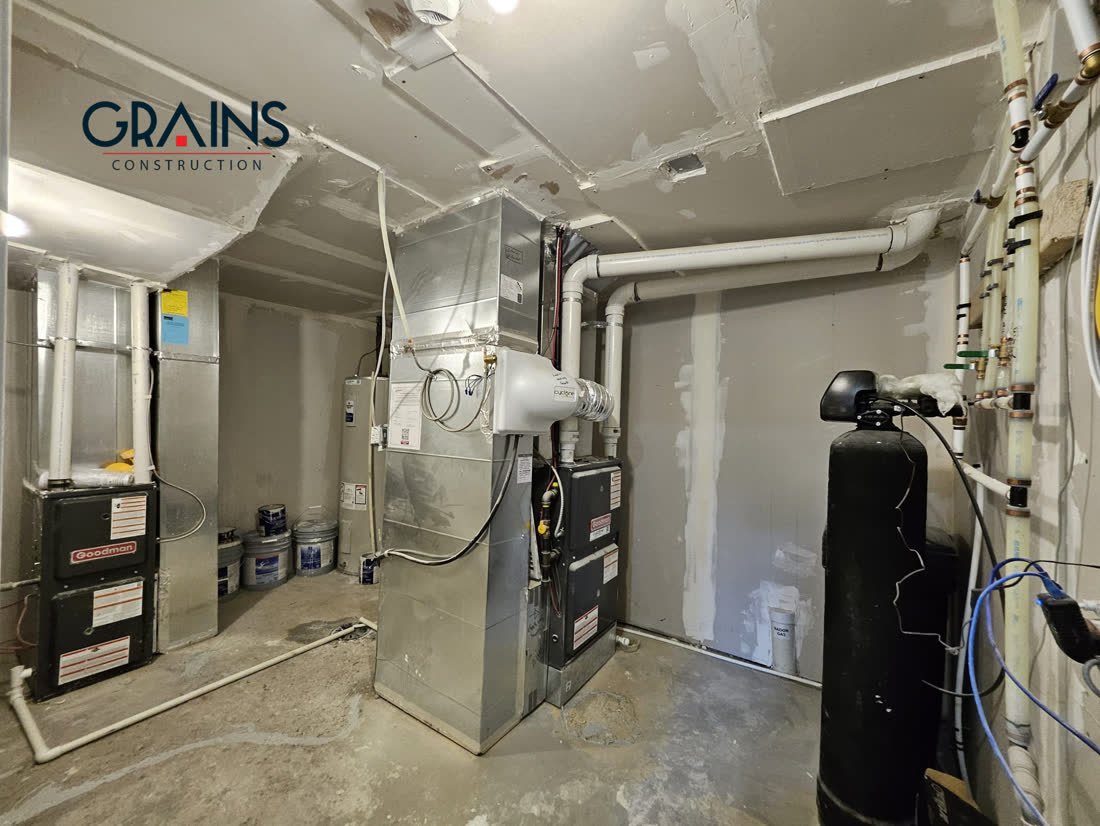
Bathroom fans and kitchen hoods that terminate inside the floor assembly rather than ducting to the exterior. From inside the room everything looks correct and the fan runs.
What is actually happening is that moist air is being pumped into a cold cavity. The failure shows up later as staining or worse, and by then the damage is in the structure rather than the finish.
4. Electrical extended rather than properly circuited
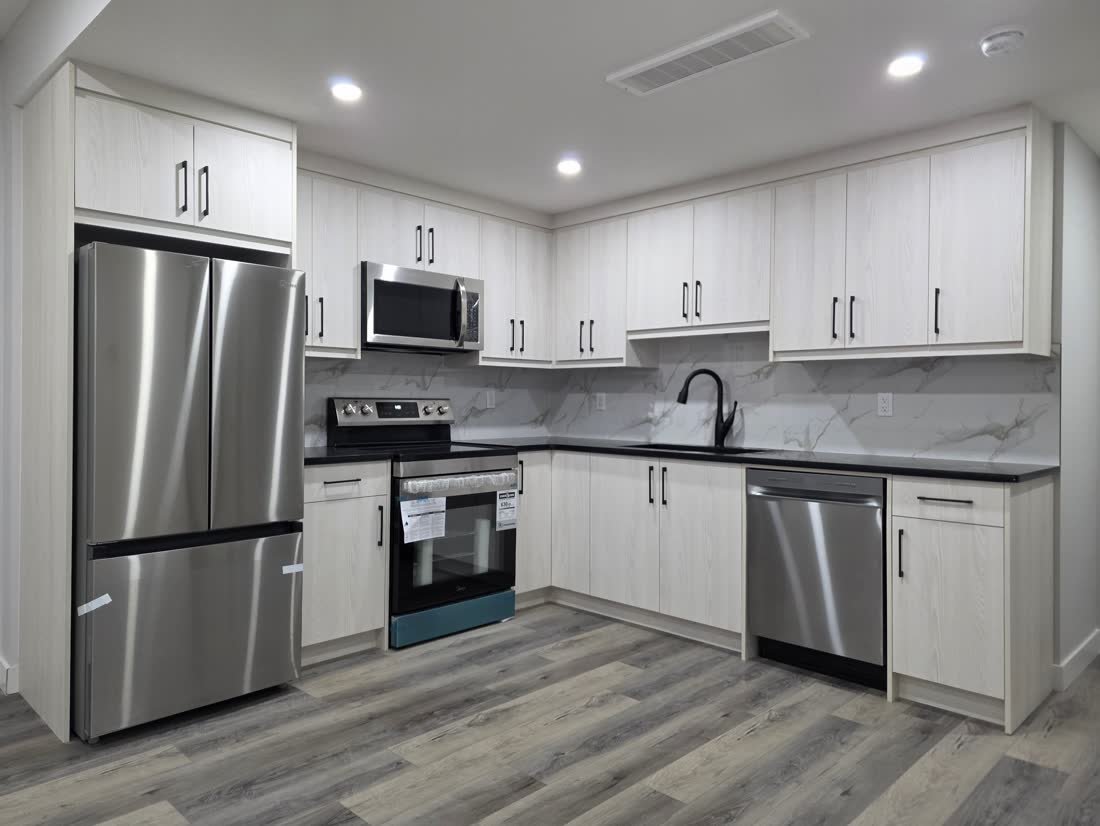
Spurs run off existing circuits to feed a new kitchen, rather than dedicated circuits sized for the appliances. It works on day one and it is not what the panel schedule says.
Related: panel capacity. A suite adds appliance circuits, laundry and sometimes electric heating. Whether the existing service supports that is a question worth answering before the drawings, not after.
Worried about an existing suite? We assess what is actually there and tell you honestly what it would take. Free consultation, free 2D structure design. Call 587 439 5191.
The pattern behind all four
Every one of these is invisible on handover day. Each is only verifiable at a specific moment during construction, and each was skipped because no inspection forced the issue.
That is the honest argument for building under permit. Not the paperwork, but the fact that someone independent looked at the parts you will never see again. The correction route for an existing suite is set out in how to legalise an existing basement suite.
The two that stop a project before it starts
Separate from defects, two things simply prevent a suite: finished ceiling height below the minimum, and no feasible route for a compliant separate entrance given the lot. Neither is a failure you fix, which is why both are checked at the first visit.
Key facts
- Undersized EGRESS WINDOW openings are the single most common failure, measured on clear opening not glazed area.
- Correcting an undersized opening means saw cutting the foundation and installing a lintel.
- Incomplete fire separation is the most expensive defect to correct because it is entirely hidden.
- Bathroom and kitchen extraction terminating in the joist space pumps moist air into a cold cavity.
- Electrical spurred off existing circuits rather than dedicated circuits is a frequent finding.
- Ceiling height below minimum and no feasible entrance route are not defects but outright blockers.
Frequently asked
What is the most common reason a Calgary basement suite fails inspection?
Undersized EGRESS WINDOW openings, by a wide margin. Rooms used as bedrooms for years often have windows whose clear opening does not meet the requirement.
Can I tell if my fire separation is adequate by looking?
No. A finished ceiling can look complete while having unsealed penetrations above it. Assessing it reliably requires opening up specific areas.
Why does extraction venting into the joist space matter?
It pumps moist air into a cold cavity. The room looks and feels fine while damage accumulates in the floor assembly, surfacing later as staining or structural issues.
What stops a basement suite being possible at all?
Finished ceiling height below the minimum and no feasible route for a compliant separate entrance. Neither is a defect you correct, which is why both are checked first.
Is it cheaper to correct an existing suite or start fresh?
It depends which items need work. If the layout, entrance and window openings are close to compliant it is considerably cheaper. If all three need correcting, the cost approaches a new build.