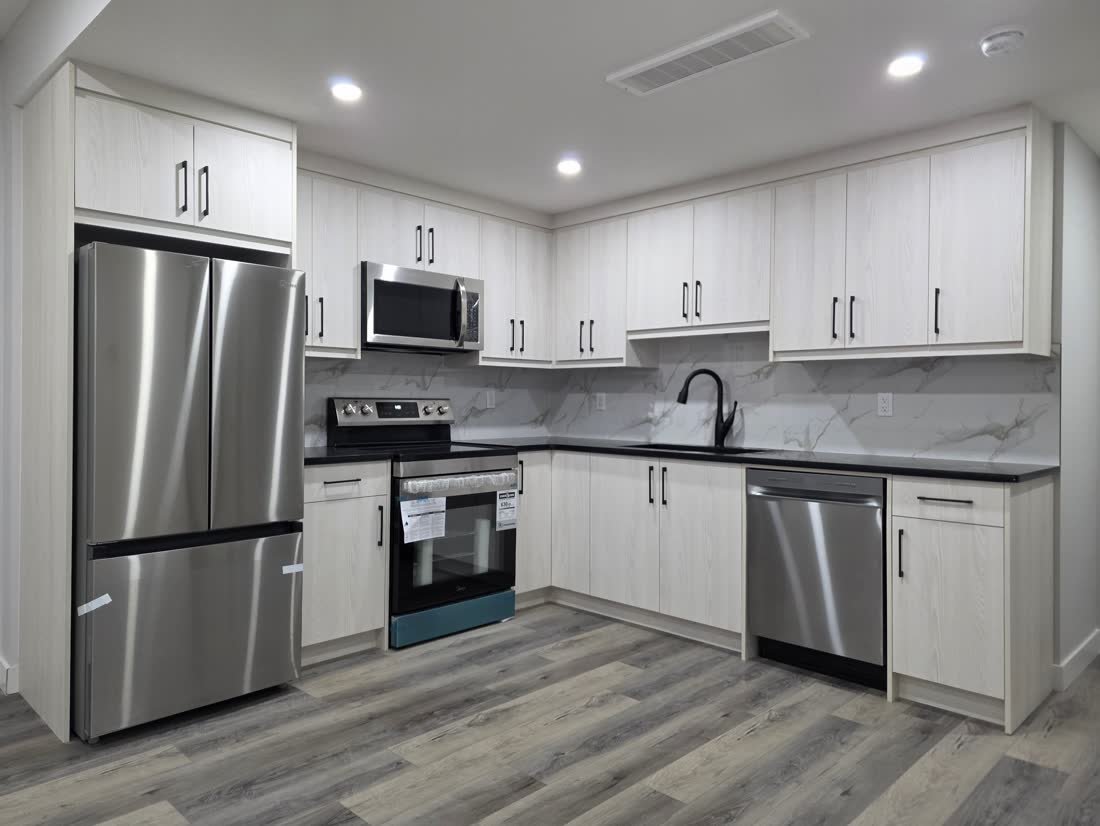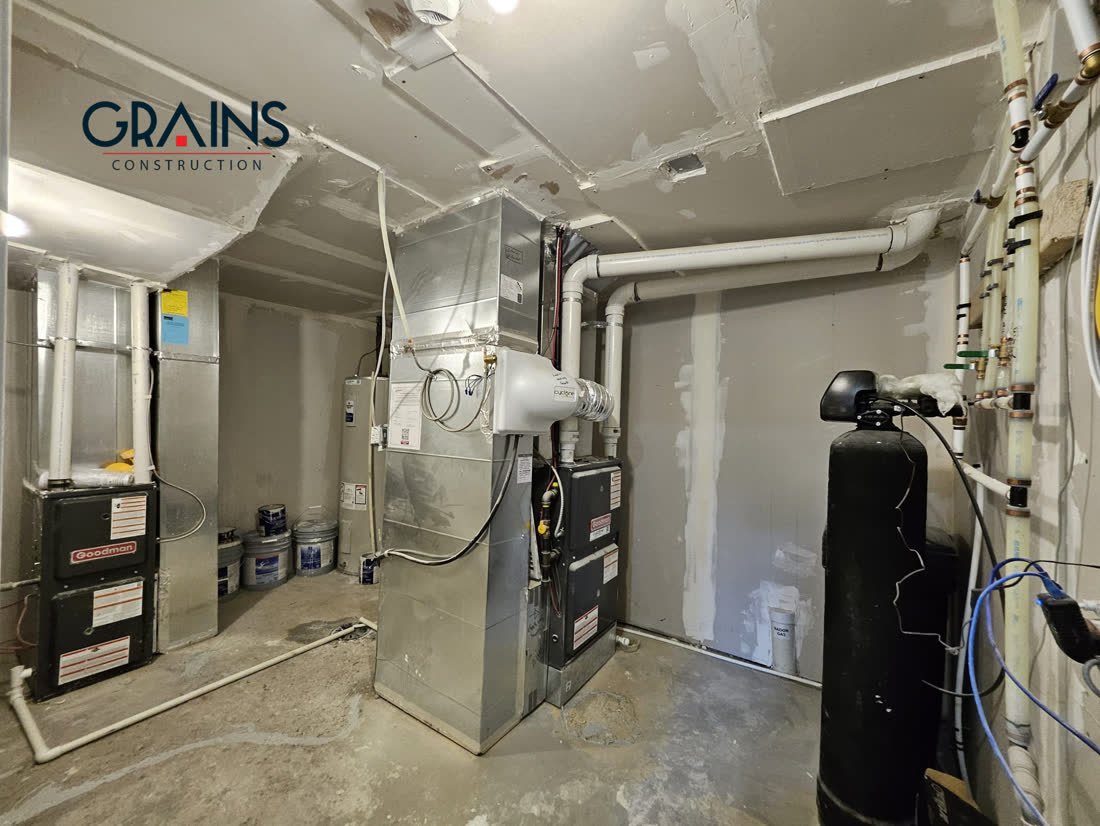

Ceiling height for a Calgary legal basement suite is measured finished floor to finished ceiling, not slab to joist. Floor build up and the ceiling assembly both reduce it. Unlike every other requirement it cannot be designed around, only resolved by underpinning or lowering the slab.
Ceiling height is the first thing we measure on any basement visit, because it is the only requirement on the list that cannot be designed around. Everything else has a solution. This one has excavation.
It is measured after finishes, not before
This catches people out. The number that counts is the finished height, measured from the finished floor to the finished ceiling. Not from the slab to the joists.
Between those two numbers sits your floor build up and your ceiling assembly. If a suite requires a rated ceiling, that assembly has a thickness, and it comes out of your headroom. Measuring bare slab to bare joist and assuming you have clearance is how people get a nasty surprise at drawing stage.
Why it cannot be designed around
Every other constraint has a route through it. No separate entrance? Excavate a stairwell. Undersized windows? Saw cut the foundation and fit an EGRESS WINDOW. No bathroom drainage? Break the slab and run pipe.
Ceiling height has only two routes, and both are structural. You either underpin the foundation and lower the floor, or you accept the height you have. Both of the real options are expensive enough that for most homes the honest answer is to plan a different use for the space.
Where bulkheads should land
Most basements do not have a single uniform height. Ducts, beams and plumbing runs create low points. The design question is not how to eliminate them, it is where to put them.
Done properly, the low points fall over storage, circulation or the edges of rooms. Done badly, a bulkhead lands in the middle of a bedroom. That is a layout decision made at drawing stage, which is exactly why we draw before framing. The approach is set out in what you can do about a low basement ceiling.
Want to know where you stand before spending anything? We measure the finished height, the window openings and the side yard at the free consultation and tell you plainly whether a suite works. Call 587 439 5191.
Rerouting mechanical to buy height
Sometimes a basement that looks marginal becomes workable once ducting is reworked. Moving a duct run tight to a joist bay, or rerouting it along a corridor rather than across a room, can recover usable height where it matters.
This is skilled work and it has to keep the existing system balanced for the rest of the house. It is not free, but it is far cheaper than underpinning and it is often the difference between a yes and a no.
Check it first, before anything else
If you take one thing from this: measure your finished ceiling height before you commission drawings, price finishes or make plans for rental income. It is the gate everything else passes through.
We check it at the first visit for exactly that reason, alongside the other two feasibility items, the entrance and the window openings. The full requirement list is in legal secondary suite requirements in Calgary.
Key facts
- The measurement that counts is finished floor to finished ceiling, taken after flooring and ceiling assembly.
- A rated ceiling assembly in a suite has thickness, and that thickness comes out of your headroom.
- Unlike entrances or window openings, ceiling height has no design workaround, only underpinning or lowering the slab.
- Bulkheads should be planned to land over storage and circulation rather than in the middle of habitable rooms.
- Rerouting duct runs can sometimes recover usable height, but must keep the existing system balanced.
- Ceiling height should be measured before commissioning drawings or planning rental income.
Frequently asked
Is basement ceiling height measured before or after flooring?
After. The number that counts is finished floor to finished ceiling. Measuring bare slab to bare joist overstates what you will actually have once the floor build up and ceiling assembly are in.
What if my basement is slightly under the required height?
The two real options are underpinning the foundation or lowering the slab, both structural and both expensive. For most homes the honest answer is to plan a different use for the space rather than force a suite.
Do bulkheads count against ceiling height?
Low points created by ducts and beams are part of the picture, which is why their placement is a design decision. Planned properly they fall over storage and circulation rather than across habitable rooms.
Can ducting be moved to gain height?
Sometimes. Rerouting a duct run tight to a joist bay or along a corridor can recover usable height where it matters. It is skilled work and must keep the existing system balanced for the rest of the house.
When should I check ceiling height?
Before anything else. Before drawings, before pricing finishes and before planning rental income. We check it at the first visit alongside the entrance and window openings.