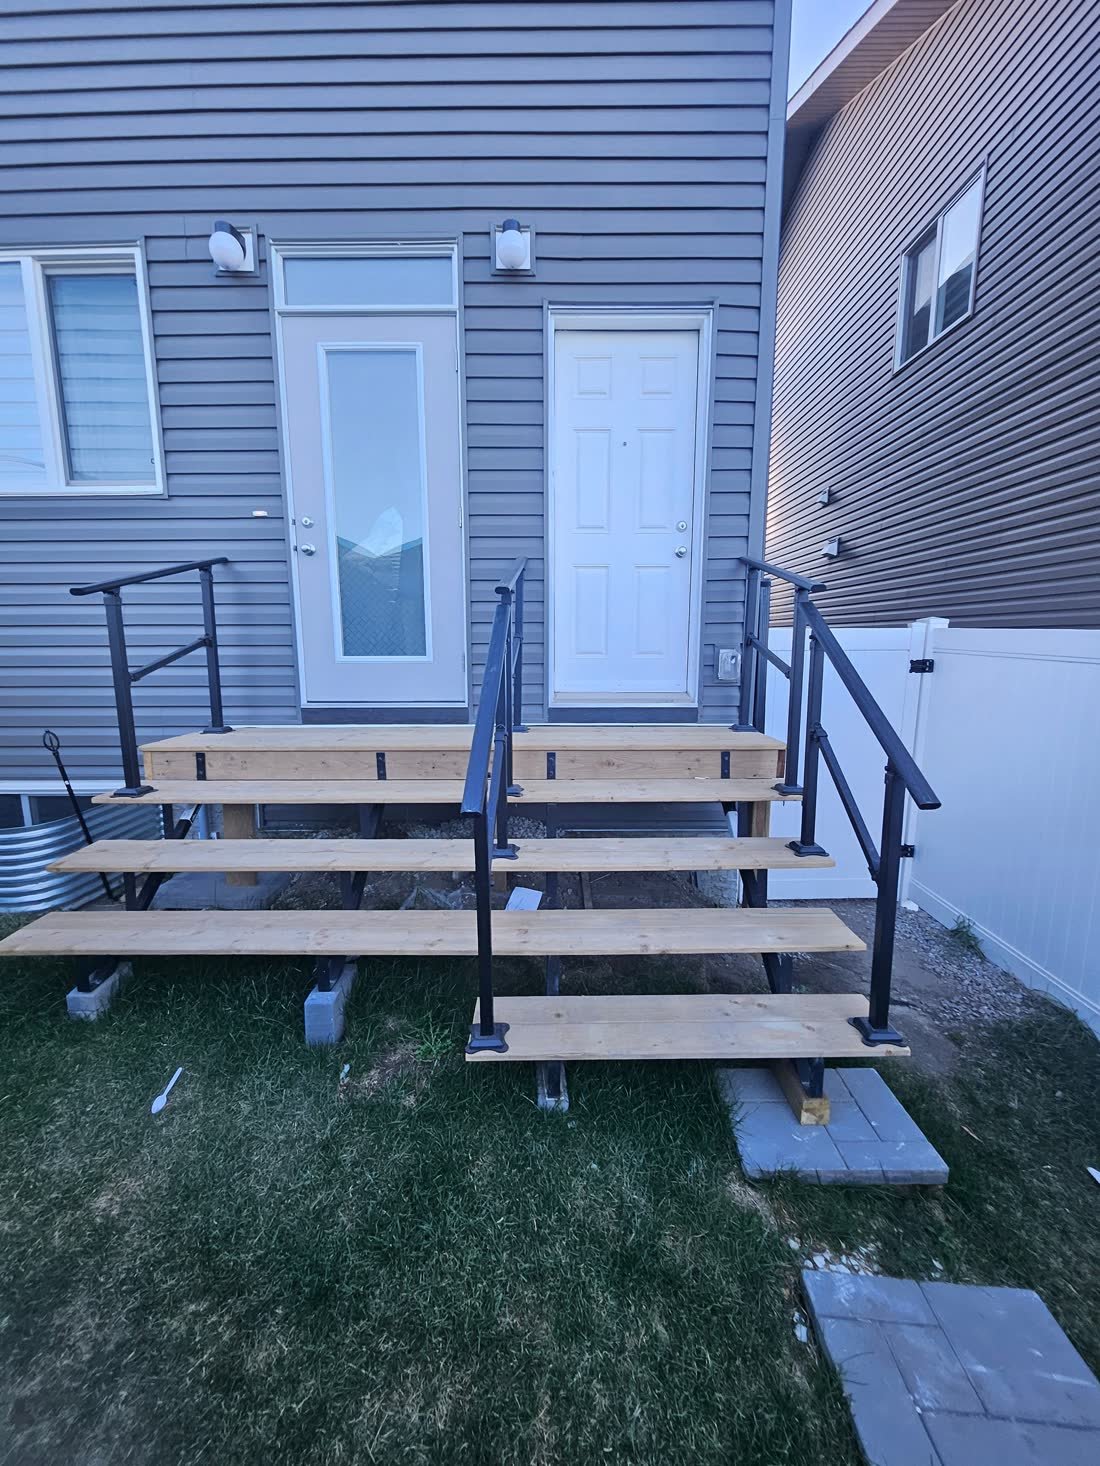
A Calgary secondary suite needs its own entrance that does not pass through the main dwelling. Where it drops below grade it requires a compliant stairwell, drainage at the base, a landing, handrails and a sealed exterior door. Side yard width and existing foundation openings usually decide feasibility.
The entrance is the requirement most likely to decide whether your basement can be a legal suite at all. Ceiling height is the hard stop, but the entrance is the one that most often turns a maybe into a no.
It cannot pass through the main dwelling
A self contained dwelling unit needs its own way in and out that does not route through your house. That is the core of it. A tenant should be able to come and go without entering your living space, and in an emergency should be able to leave without depending on it.
In practice that is a side entrance or a rear entrance. On a walkout lot it is a door at grade, which is why walkout properties make the strongest suites.
What building one actually involves
Where the entry drops below grade, this is excavation and concrete work, not carpentry:
- A compliant stairwell with correct rise, run and headroom.
- Drainage at the base. Without it the stairwell becomes a well that collects water and snowmelt. This is the detail that separates a proper entrance from a future problem.
- A landing at the door, sized so the door can be used safely.
- Handrails where required.
- An exterior door detailed and sealed for Alberta winters.
- A new opening in the foundation where one does not already exist, which means saw cutting concrete and installing a lintel.
Why your lot decides this
Side yard width is the usual constraint. A stairwell needs physical room, and it needs to sit somewhere that does not conflict with how the property is used or with what is permitted.
Where existing foundation openings sit matters too. If there is already a window or door opening close to where the entrance should go, the work is considerably simpler than cutting a fresh opening in a load bearing wall.
Want to know whether your lot can take one? We look at the side yard, the grade and the existing openings at the free consultation and tell you plainly. Call 587 439 5191.
Tenants judge this before anything else
Beyond compliance, the entrance does more for how quickly a suite lets than almost any interior finish. It is the first thing a prospective tenant sees, in the dark, in February.
A well lit entrance with drainage that works and a door that seals properly reads as a serious unit. A narrow stairwell full of snow reads as a basement, and prices accordingly. We go into that in what a legal basement suite rents for in Calgary.
On a walkout, you start ahead
A walkout lot gives you the opening already. The entrance still has to be built out and finished properly as a compliant independent entry, but you avoid excavating a stairwell entirely. That is the single biggest cost advantage walkout properties have, covered in walkout versus standard basement suites.
Key facts
- The suite entrance must not route through the main dwelling.
- A below grade entrance needs a compliant stairwell, drainage at the base, a landing and handrails.
- Without drainage the stairwell collects water and snowmelt, which is the most common long term failure.
- Creating a new foundation opening means saw cutting concrete and installing a lintel.
- Side yard width and the position of existing openings usually determine whether an entrance is feasible.
- Walkout lots provide the opening already, removing the need to excavate a stairwell.
Frequently asked
Can a secondary suite share the main front door?
No. A self contained dwelling unit needs its own way in and out that does not pass through the main dwelling, both for daily use and for leaving in an emergency.
What makes a stairwell entrance fail over time?
Drainage. Without proper drainage at the base, a below grade stairwell collects water and snowmelt. It is the detail that separates a properly built entrance from a recurring problem.
What decides whether my lot can take a separate entrance?
Mainly side yard width and where existing foundation openings sit. A stairwell needs physical room, and cutting a fresh opening in a load bearing wall is more work than adapting an existing one.
Does a walkout basement still need entrance work?
Yes, but far less. The walkout provides the opening at grade, so you avoid excavating a stairwell. The door, landing and exterior finishing still have to be built properly as a compliant independent entry.
Does the entrance affect how quickly a suite rents?
Considerably. It is the first thing a prospective tenant sees, often in winter and in the dark. A well lit, properly drained entrance with a door that seals reads very differently from a narrow stairwell full of snow.