A Calgary legal secondary suite requires rated construction between the suite and the dwelling above, covering the ceiling assembly, shared circulation walls and connecting doors. Every pipe, duct and cable crossing it must be sealed so the rating stays continuous. It is inspected before being covered.
Fire separation is the part of a legal suite nobody photographs and almost nobody asks about, and it is the item most often missing when an unpermitted suite is assessed. It is also the one that exists purely to give people time to get out.
What it actually is
A legal secondary suite is a separate dwelling unit inside your house. Code requires construction between that unit and the dwelling above it that resists the spread of fire and smoke for a defined period. In practice that means the ceiling assembly of the suite, the walls along shared circulation, and every door that opens between the two units.
The point is time. A rated separation is what gives the people upstairs the minutes they need to wake up, realise what is happening and leave.
Penetrations are where it fails
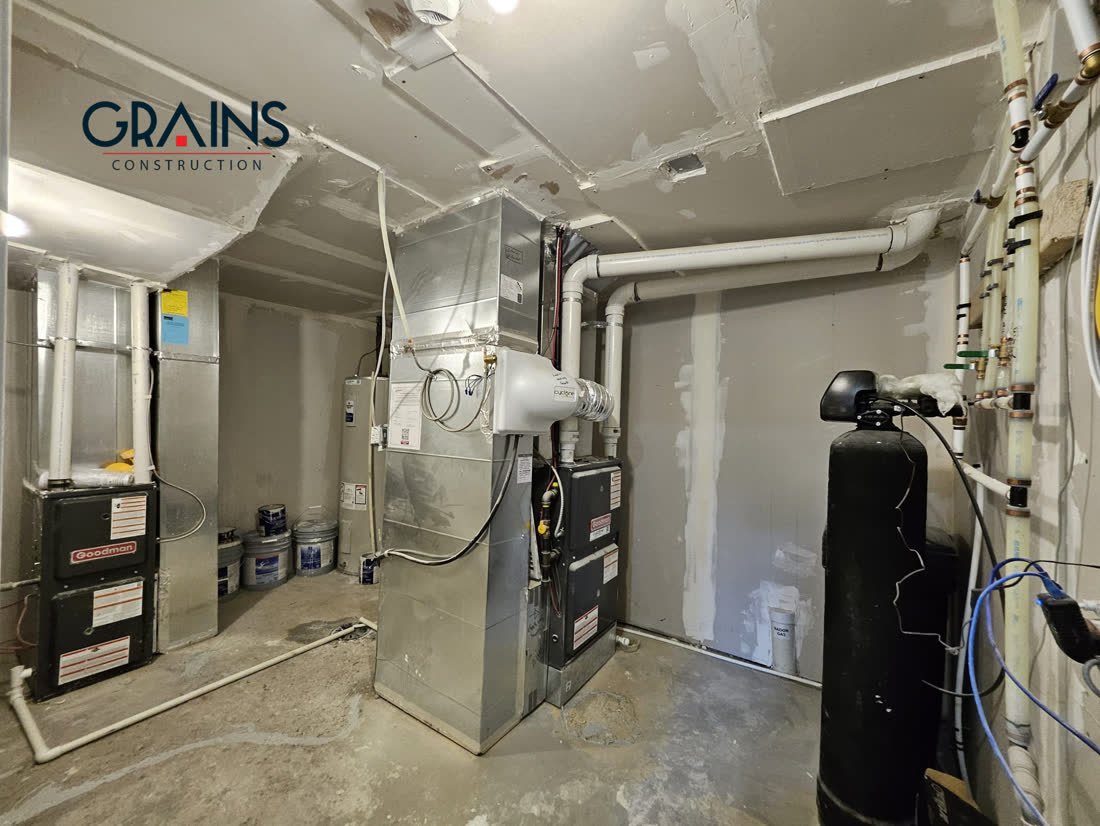
A separation is only as good as its weakest point, and the weak points are the holes. Every pipe, duct, cable and vent that passes through a rated assembly has to be sealed so the rating is continuous.
This is precisely where unpermitted conversions come apart. Someone builds a reasonable looking ceiling, then runs a dryer vent and three electrical cables straight through it and fills the gaps with whatever is to hand. The assembly looks finished and is not rated.
What the City incentive pays toward
The City of Calgary Secondary Suite Incentive Program lists smoke tight barriers at up to $4,000, the largest single capped item in the programme. That tells you how significant this element is in a real build.
Worth knowing: the programme pays as a reimbursement after the work is done and the suite is registered, not up front. As of 24 June 2026 the City placed new applications on a waitlist and said funding may not be available after that date. Details on our Secondary Suite Incentive page.
Unsure what is behind your existing suite ceiling? We assess what is actually there and tell you plainly. Free consultation, free 2D structure design. Call 587 439 5191.
Doors count too
A door between the suite and the main dwelling is part of the separation. An ordinary hollow core interior door is not. If there is a connecting door, it has to be appropriate to the assembly it sits in and it has to close properly, which means hardware that actually latches.
It is inspected, and that is the point
Fire separation is inspected before it is covered. That inspection is the only moment anyone can verify it, which is exactly why work done without permits so often lacks it. Nobody looked, so nobody knew.
If you are assessing an existing suite, assume the separation is incomplete until it has been opened up and checked. That is the single most common finding in the work we do legalising existing basements, covered in how to legalise an existing basement suite.
How it fits the rest of the list
Fire separation sits alongside interconnected smoke and carbon monoxide alarms, an EGRESS WINDOW in every bedroom, a compliant separate entrance, and heating and ventilation sized for a dwelling unit. Together they are what makes a suite legal rather than merely finished. The full list is in legal secondary suite requirements in Calgary.
Key facts
- Fire separation must run between the suite and the dwelling above, covering ceiling, shared walls and connecting doors.
- Every pipe, duct, cable and vent crossing the assembly must be sealed so the rating is continuous.
- The City of Calgary Secondary Suite Incentive lists smoke tight barriers at up to $4,000, its largest capped item.
- A connecting door is part of the separation and must latch properly; an ordinary hollow core door is not sufficient.
- Fire separation is inspected before it is covered, which is why unpermitted conversions so often lack it.
- Incomplete fire separation is one of the most common findings when legalising an existing basement suite.
Frequently asked
What is fire separation in a secondary suite?
It is construction between the suite and the dwelling above that resists the spread of fire and smoke for a defined period, covering the ceiling assembly, walls along shared circulation and any connecting doors. Its purpose is to give occupants time to leave.
Why do penetrations matter so much?
A separation is only as good as its weakest point. Every pipe, duct, cable and vent passing through must be sealed, or the rating is broken at that hole. This is the most common defect in unpermitted conversions.
Does the City incentive help with this cost?
The City of Calgary Secondary Suite Incentive Program has listed smoke tight barriers at up to $4,000. It is a reimbursement paid after the work is done and the suite is registered, and new applications were waitlisted as of 24 June 2026.
Can I tell whether my existing suite has proper fire separation?
Usually not from looking, because the assembly is covered. A finished ceiling can look complete and have unsealed penetrations above it. Assessing it reliably means opening up specific areas.
Does a connecting door between the suite and my house need anything special?
Yes. A door in a rated assembly has to be appropriate to that assembly and must latch properly. An ordinary hollow core interior door does not meet the requirement.