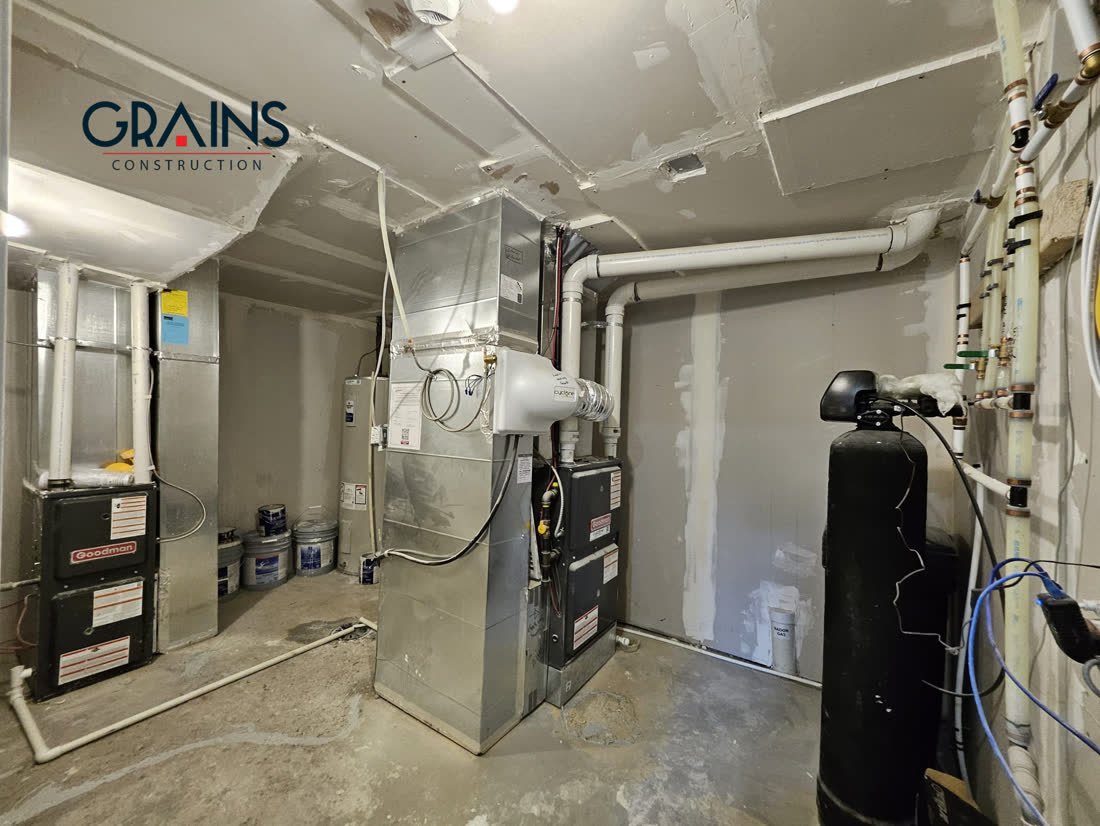
A Calgary secondary suite does not always need a separate furnace, but it must have heating the occupant can control and mechanical ventilation sized for a dwelling unit. Bathroom and kitchen extraction must duct to the exterior. How heating is achieved depends on the existing system.
Not necessarily its own furnace, but it does need heating it can control and ventilation sized for a dwelling unit. Those are two separate requirements and people routinely conflate them.
Heating the occupant can control
A self contained dwelling unit needs heat the people living in it can actually regulate. A suite running entirely off the main house thermostat, with the tenant unable to adjust anything, is a practical problem as well as a compliance one.
How that is achieved varies with the house. Sometimes it is a separate system. Sometimes it is zoning the existing system with its own thermostat. Which route suits your property is a mechanical question answered at drawing stage, not a assumption to make from a blog post.
Ventilation is the separate requirement
Mechanical ventilation sized for a dwelling unit is its own obligation. So is extraction: the bathroom fan and the kitchen hood must duct to the exterior.
Terminating an extraction duct in the joist space is one of the most common defects we find in unpermitted suites. It looks finished from inside the room and it is pumping moist air into the floor assembly, which is how you end up with a problem that shows up as staining a year or two later.
Where air is shared, it matters
Air movement between units interacts with the fire separation. If ducting runs between the suite and the dwelling above, those penetrations have to be handled so the separation stays continuous. Mechanical and fire separation are not independent problems, which is part of why both get designed together.
Not sure what your mechanical will allow? We look at the existing system, the duct runs and the panel capacity at the free consultation. Call 587 439 5191.
What the City incentive lists
The City of Calgary Secondary Suite Incentive Program has listed split heat and separate air systems at up to $6,000, the second largest capped item after smoke tight barriers. That reflects what this work genuinely costs when a separate system is the right answer.
As with every part of that programme, it is a reimbursement paid after the suite is built and registered rather than money up front, and new applications were placed on a waitlist as of 24 June 2026. Confirm the current position with the City. Detail on our Secondary Suite Incentive page.
Electrical capacity is the related question
While you are looking at mechanical, check the panel. A suite adds a kitchen with dedicated appliance circuits, laundry, and potentially electric heating. Whether the existing service has capacity is a question worth answering early, because upgrading it is not a small line item.
All of this is why mechanical sits in the feasibility conversation rather than the finishes conversation. The wider requirement list is in legal secondary suite requirements in Calgary.
Key facts
- A suite requires heating the occupant can control, which may be a separate system or zoning of the existing one.
- Mechanical ventilation sized for a dwelling unit is a separate requirement from heating.
- Bathroom and kitchen extraction must duct to the exterior, never terminate in the joist space.
- Extraction venting into the floor assembly is a common defect in unpermitted suites and causes moisture damage.
- Ducting crossing between units interacts with fire separation, so penetrations must be sealed.
- The City of Calgary incentive has listed split heat and separate air at up to $6,000.
Frequently asked
Does every basement suite need a second furnace?
No. The requirement is heating the occupant can control, which can sometimes be achieved by zoning the existing system with its own thermostat rather than installing a separate furnace. Which route works depends on your house.
Where should a basement bathroom fan vent to?
The exterior. Terminating it in the joist space is a common defect in unpermitted work. It looks finished from inside the room while pushing moist air into the floor assembly.
Does the City incentive cover heating work?
The programme has listed split heat and separate air systems at up to $6,000. It is a reimbursement paid after the suite is registered, and new applications were waitlisted as of 24 June 2026.
Will my electrical panel handle a suite?
It depends on the existing service. A suite adds dedicated kitchen appliance circuits, laundry and potentially electric heating. Checking panel capacity early matters because upgrading it is not a small item.
How does ventilation interact with fire separation?
Any ducting running between the suite and the dwelling above creates penetrations in the rated assembly, and those must be sealed so the separation stays continuous. The two are designed together.